
Tweed River Estate
Property Details
Property Overview
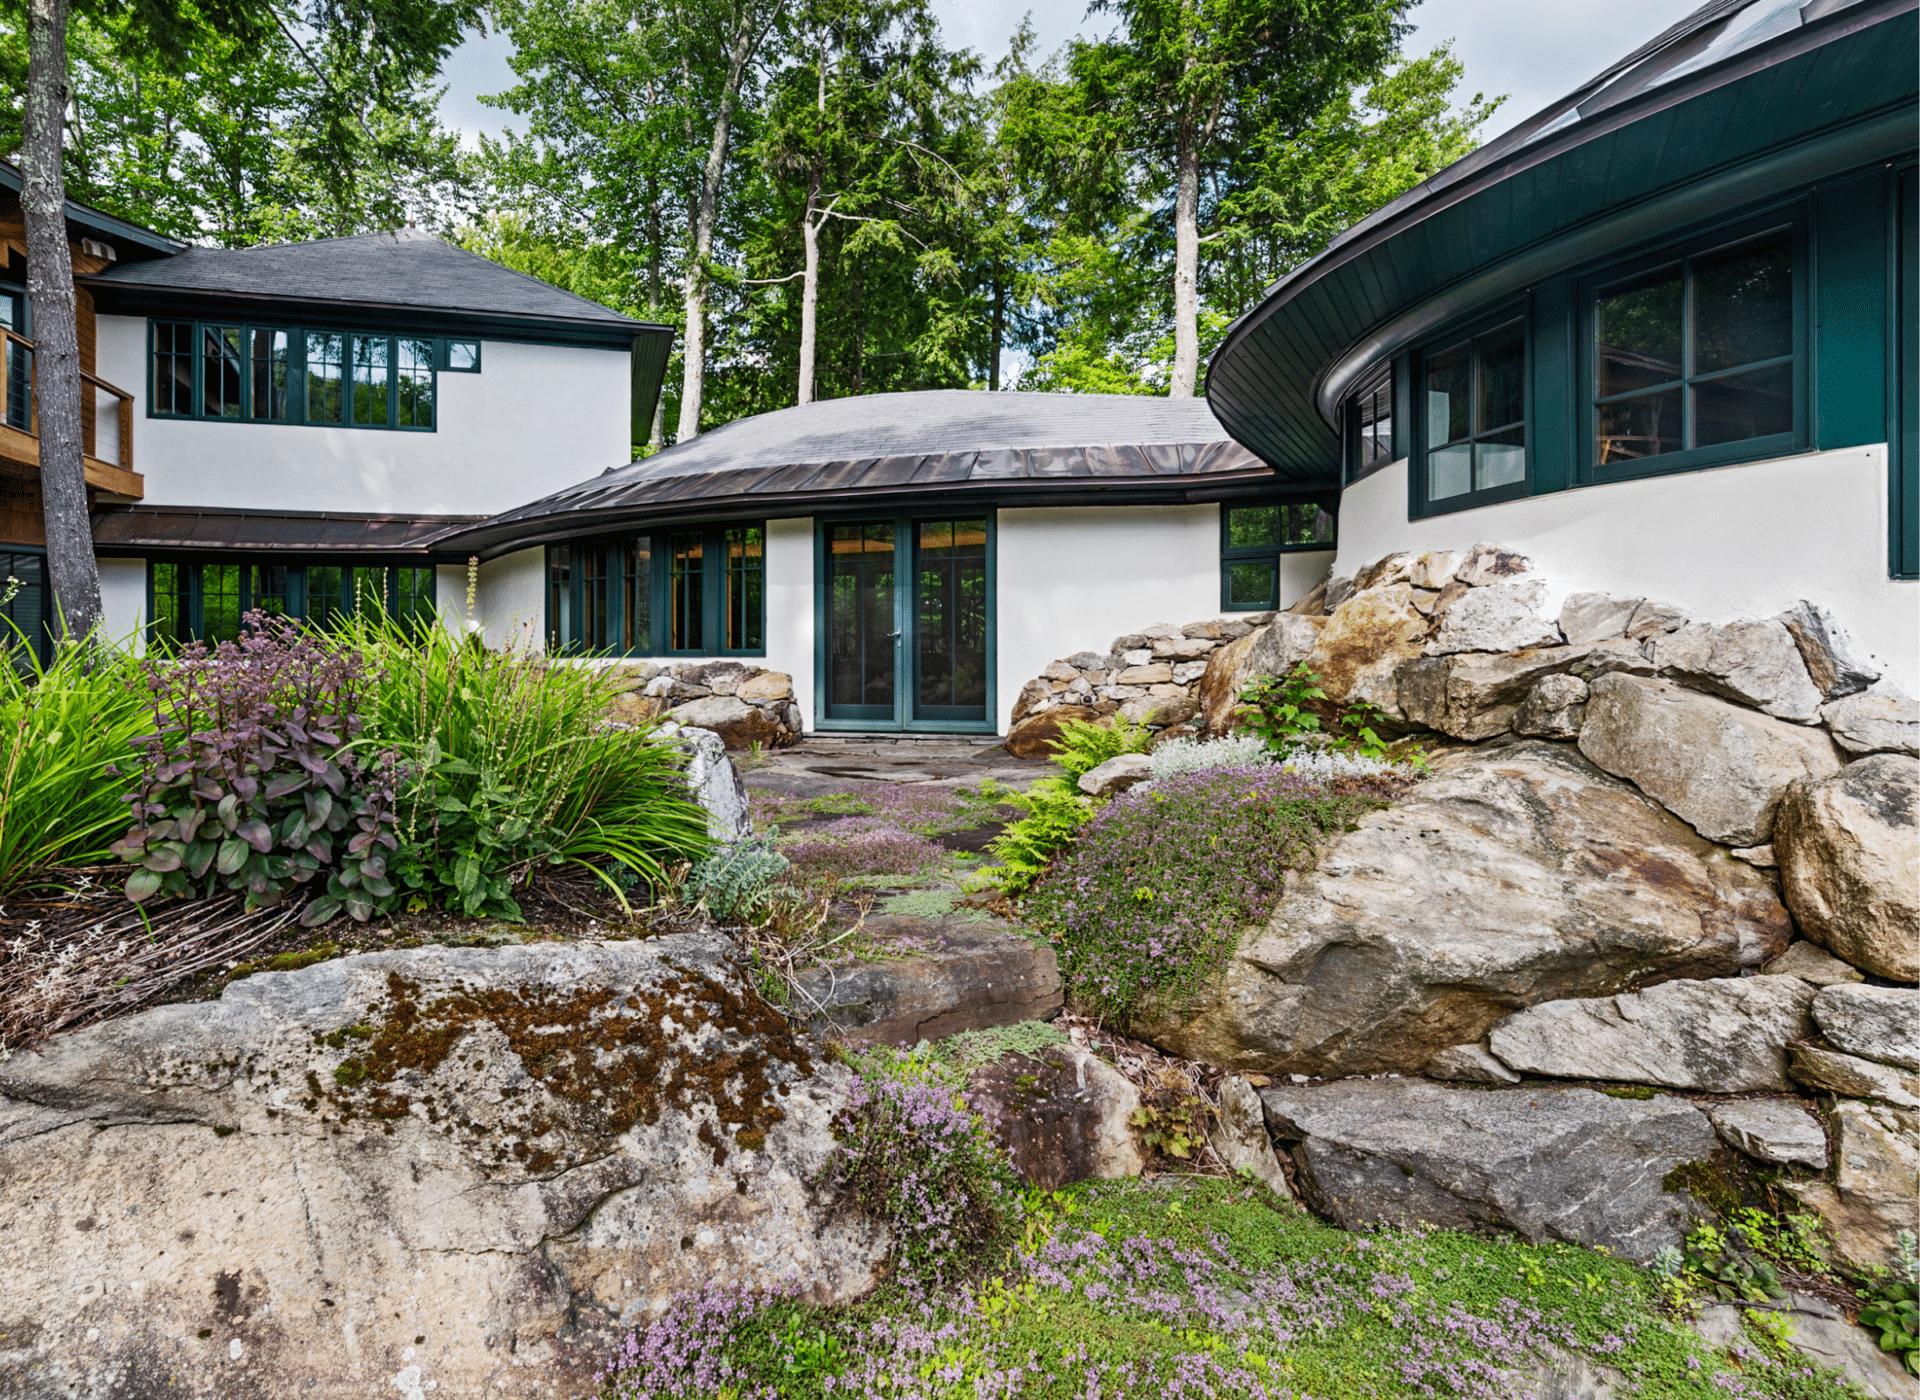
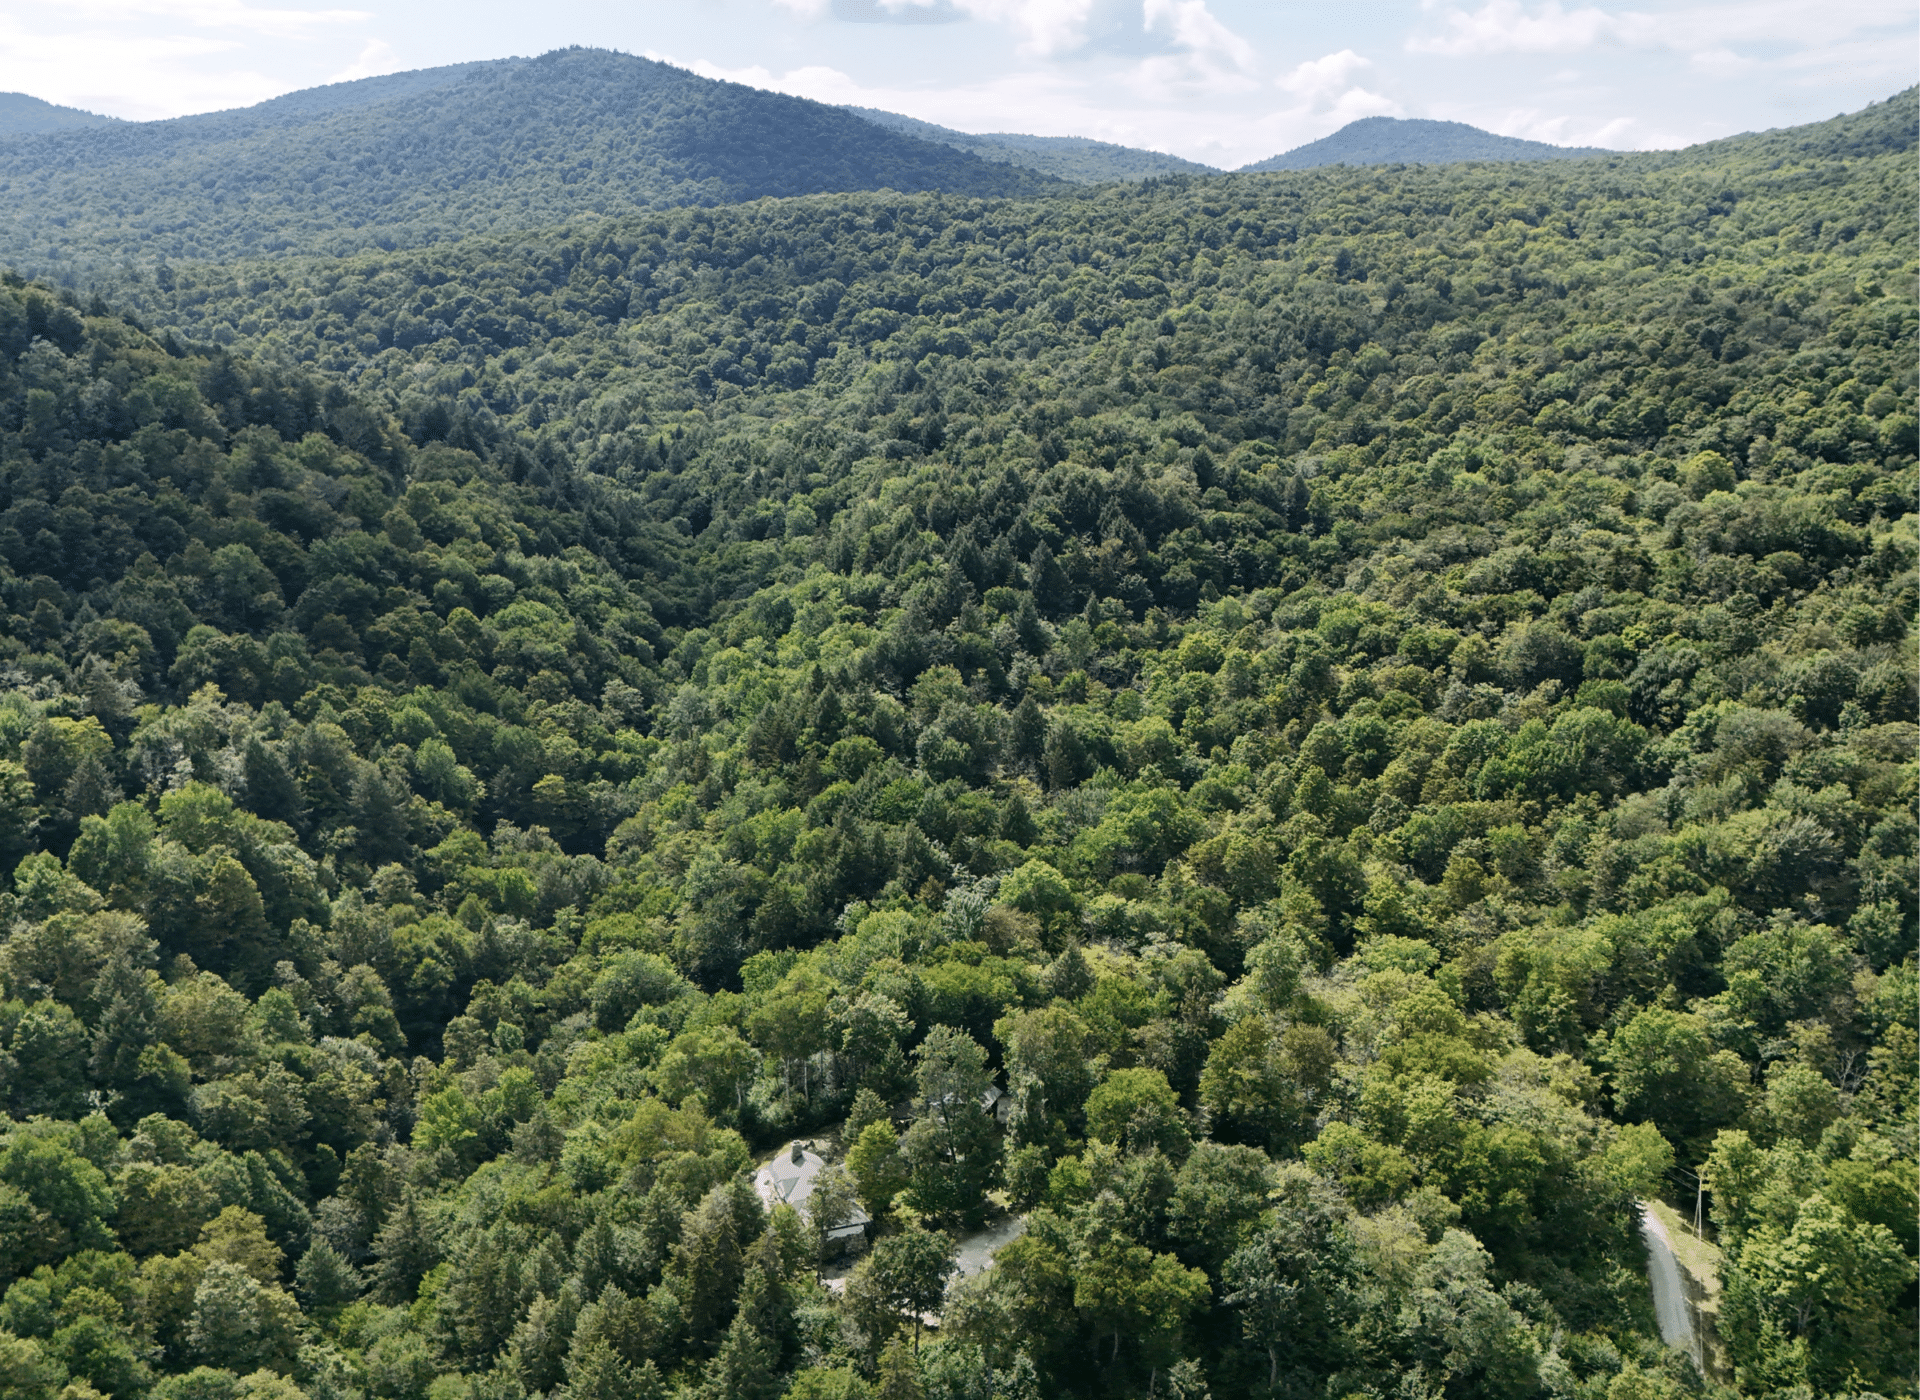
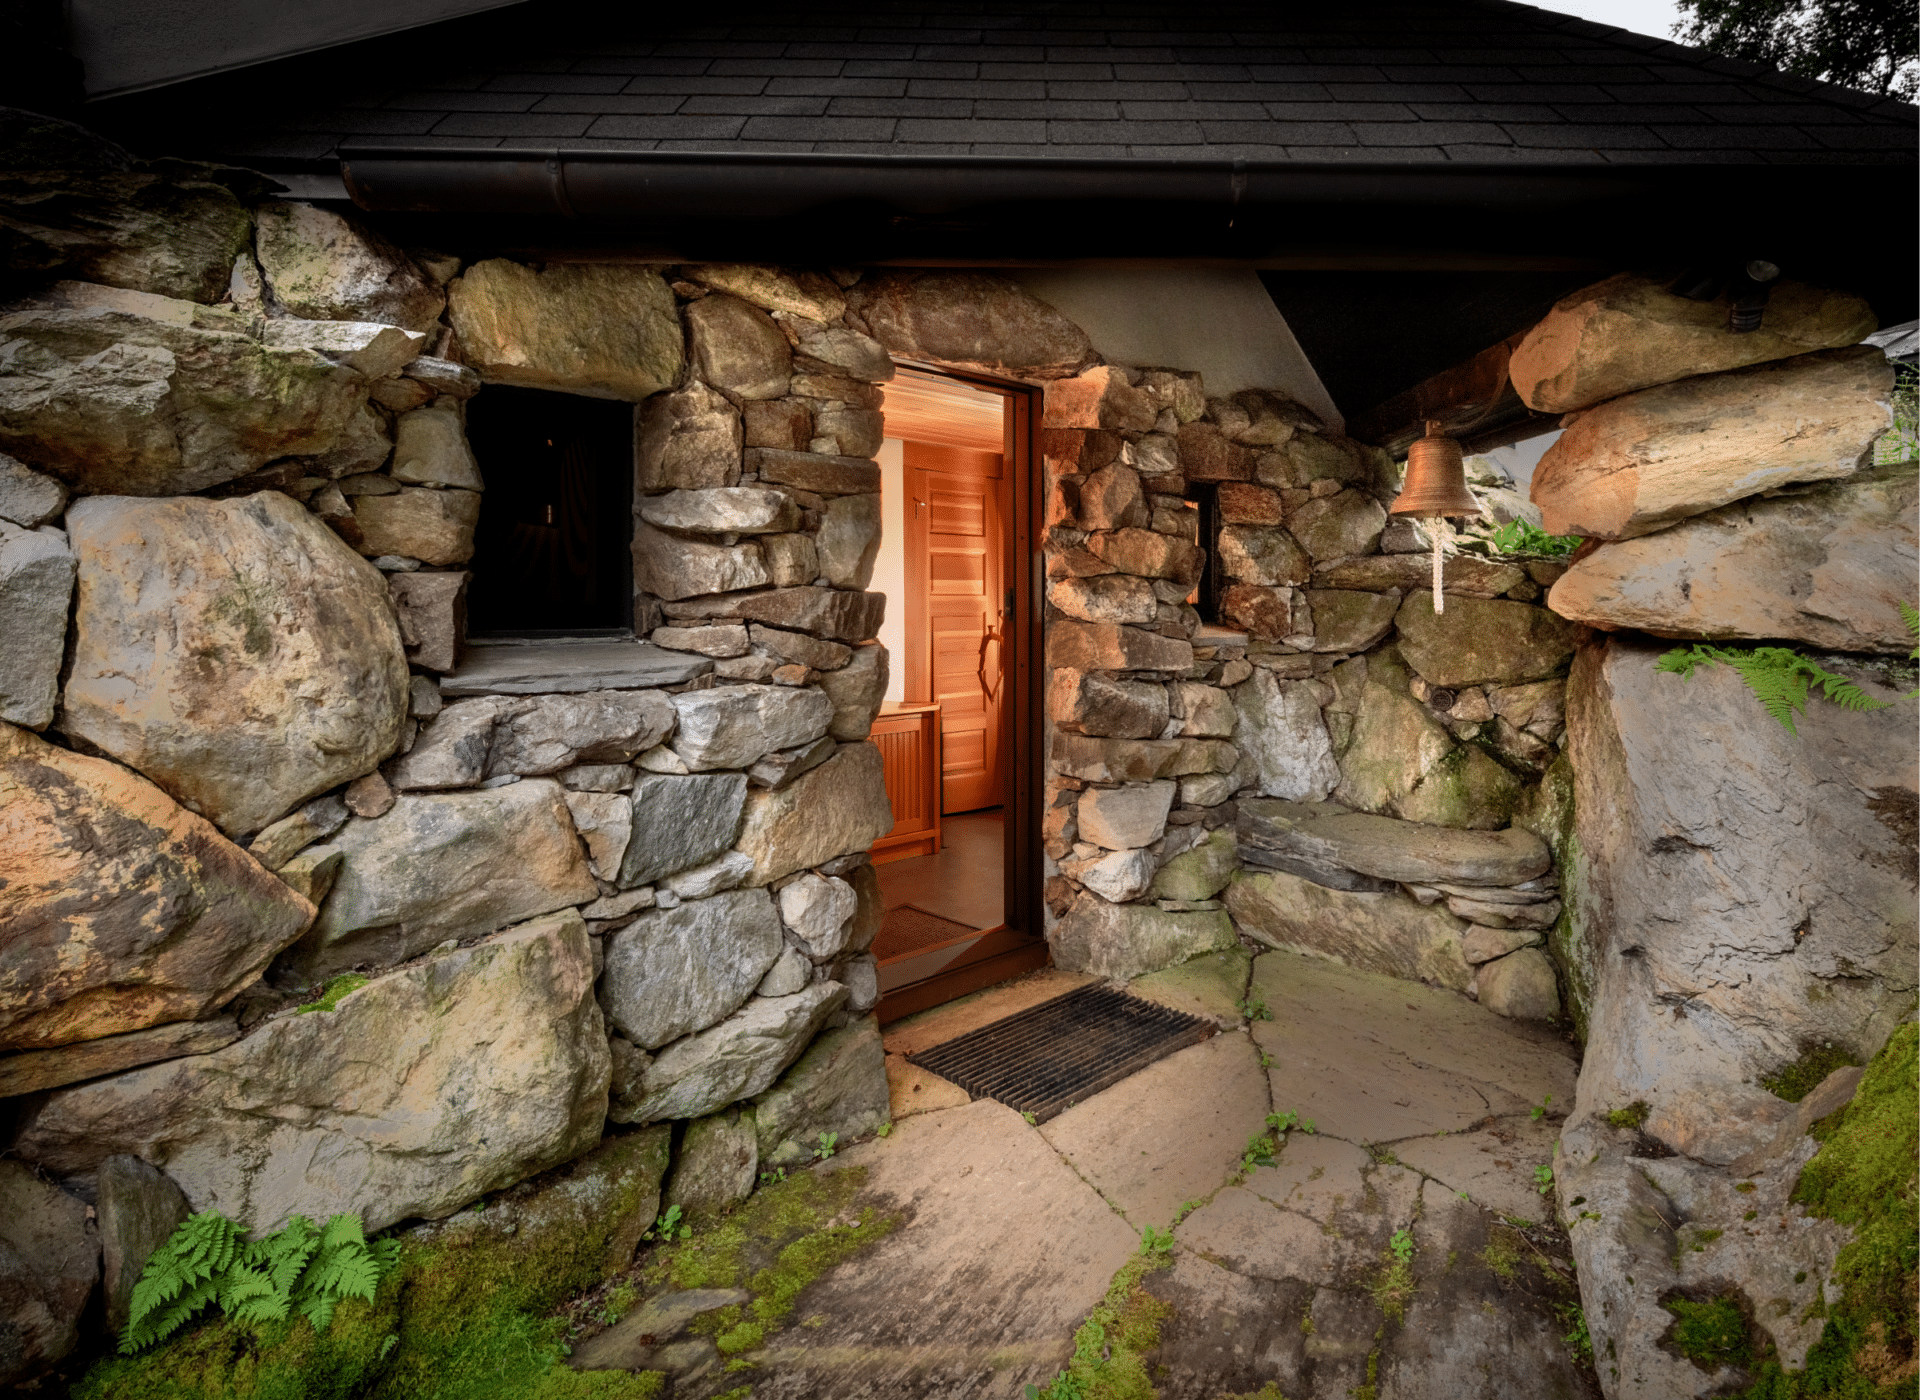
Set within 210 acres of unspoiled forestland spanning Killington and Pittsfield, Vermont, The Tweed River Estate is a truly one-of-a-kind property, a private sanctuary where nature and craftsmanship meet. Designed by a renowned architect, the bespoke home is a masterwork in its own right, with exposed beams, high-end custom woodwork, and windows throughout that fill every room with light. Every detail, from the stonework to the finest materials, reflects the artistry of master stonemasons and skilled craftsmen.
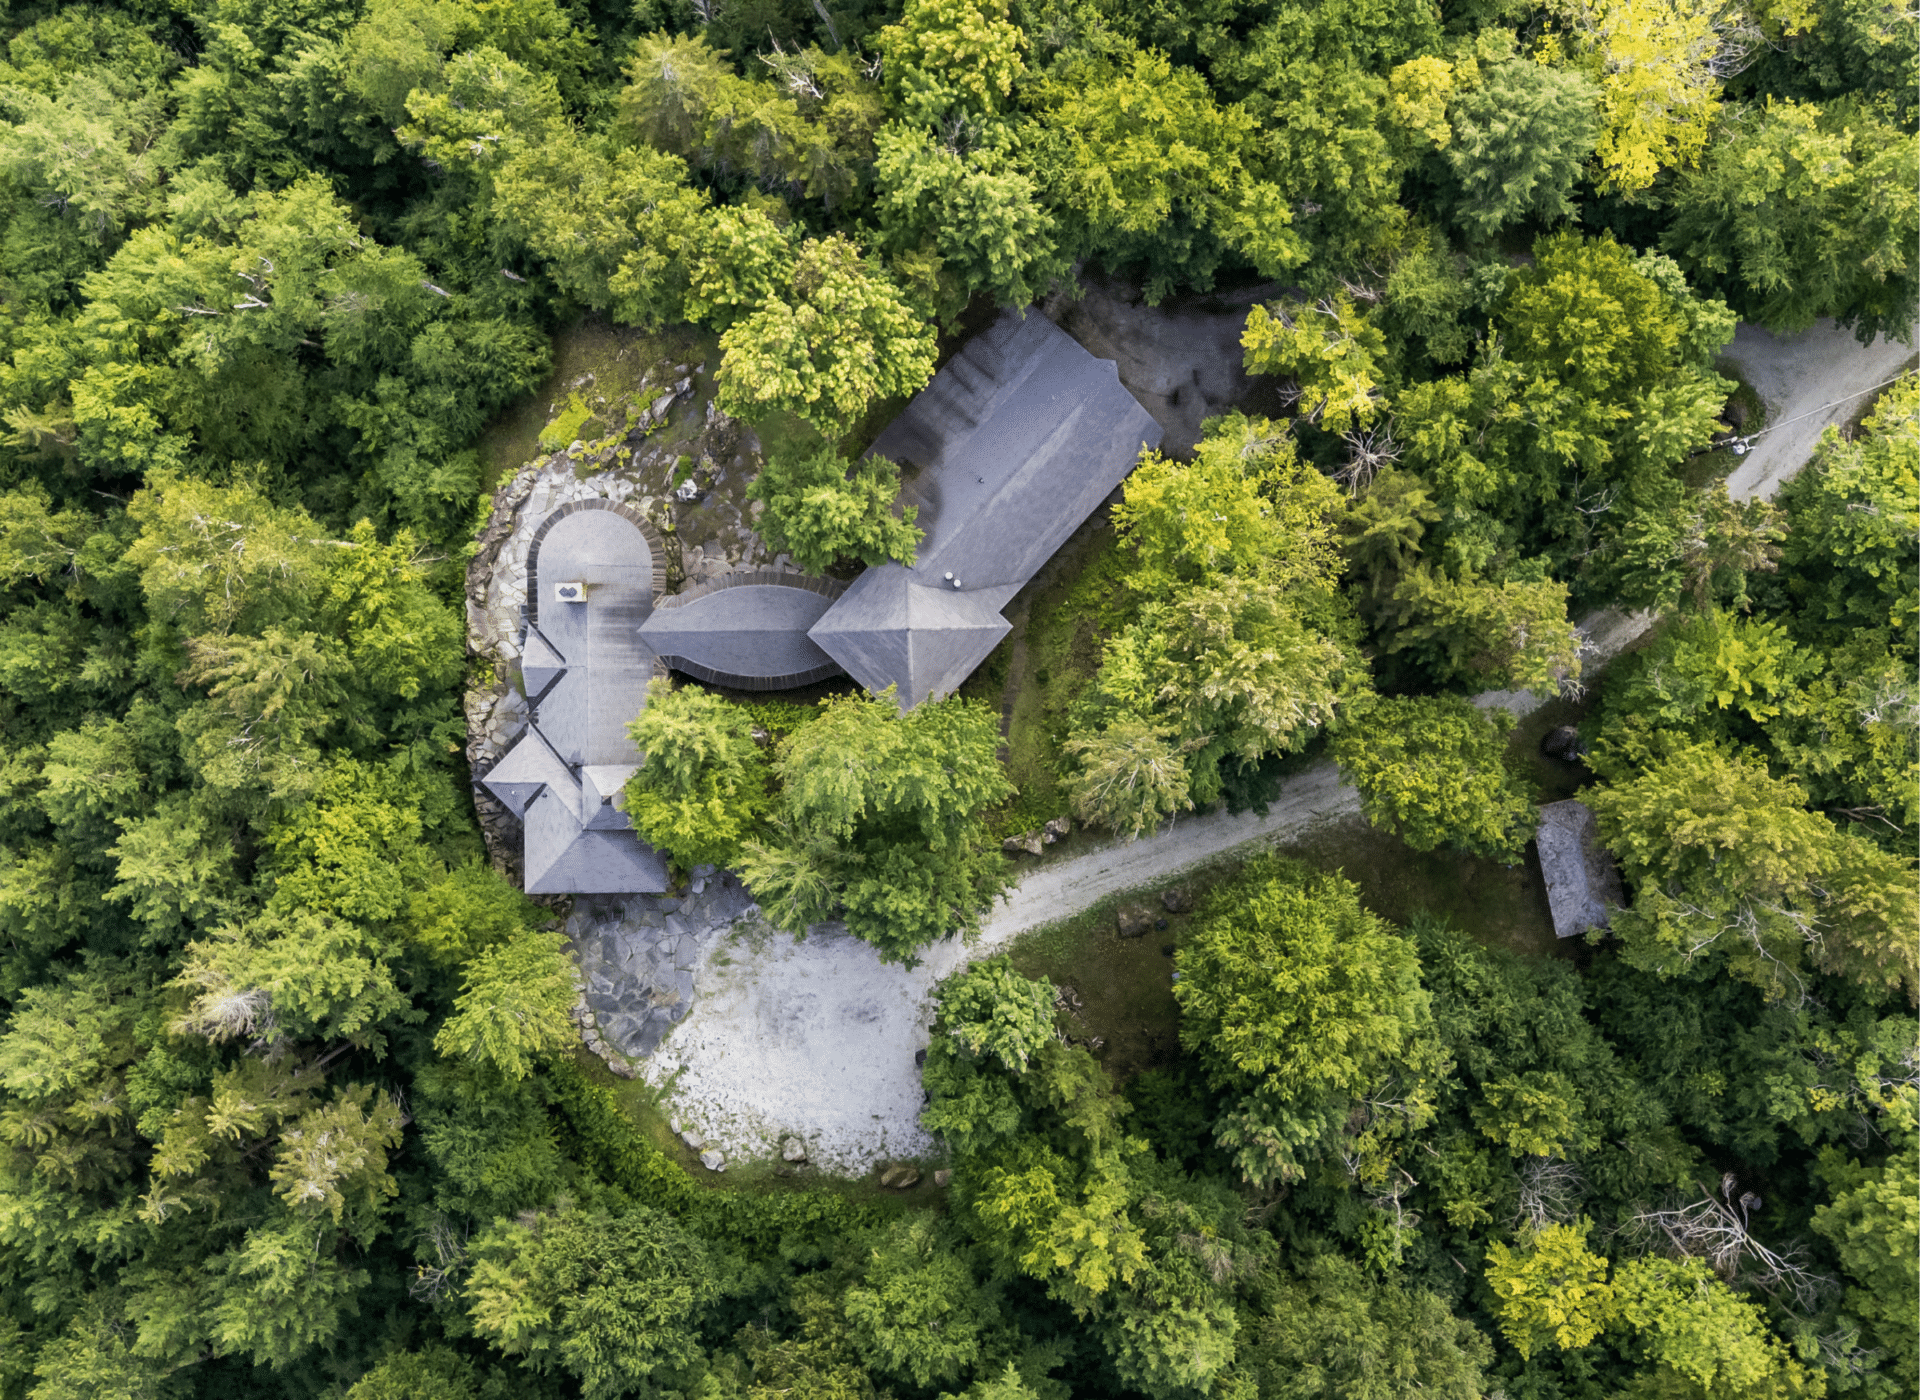
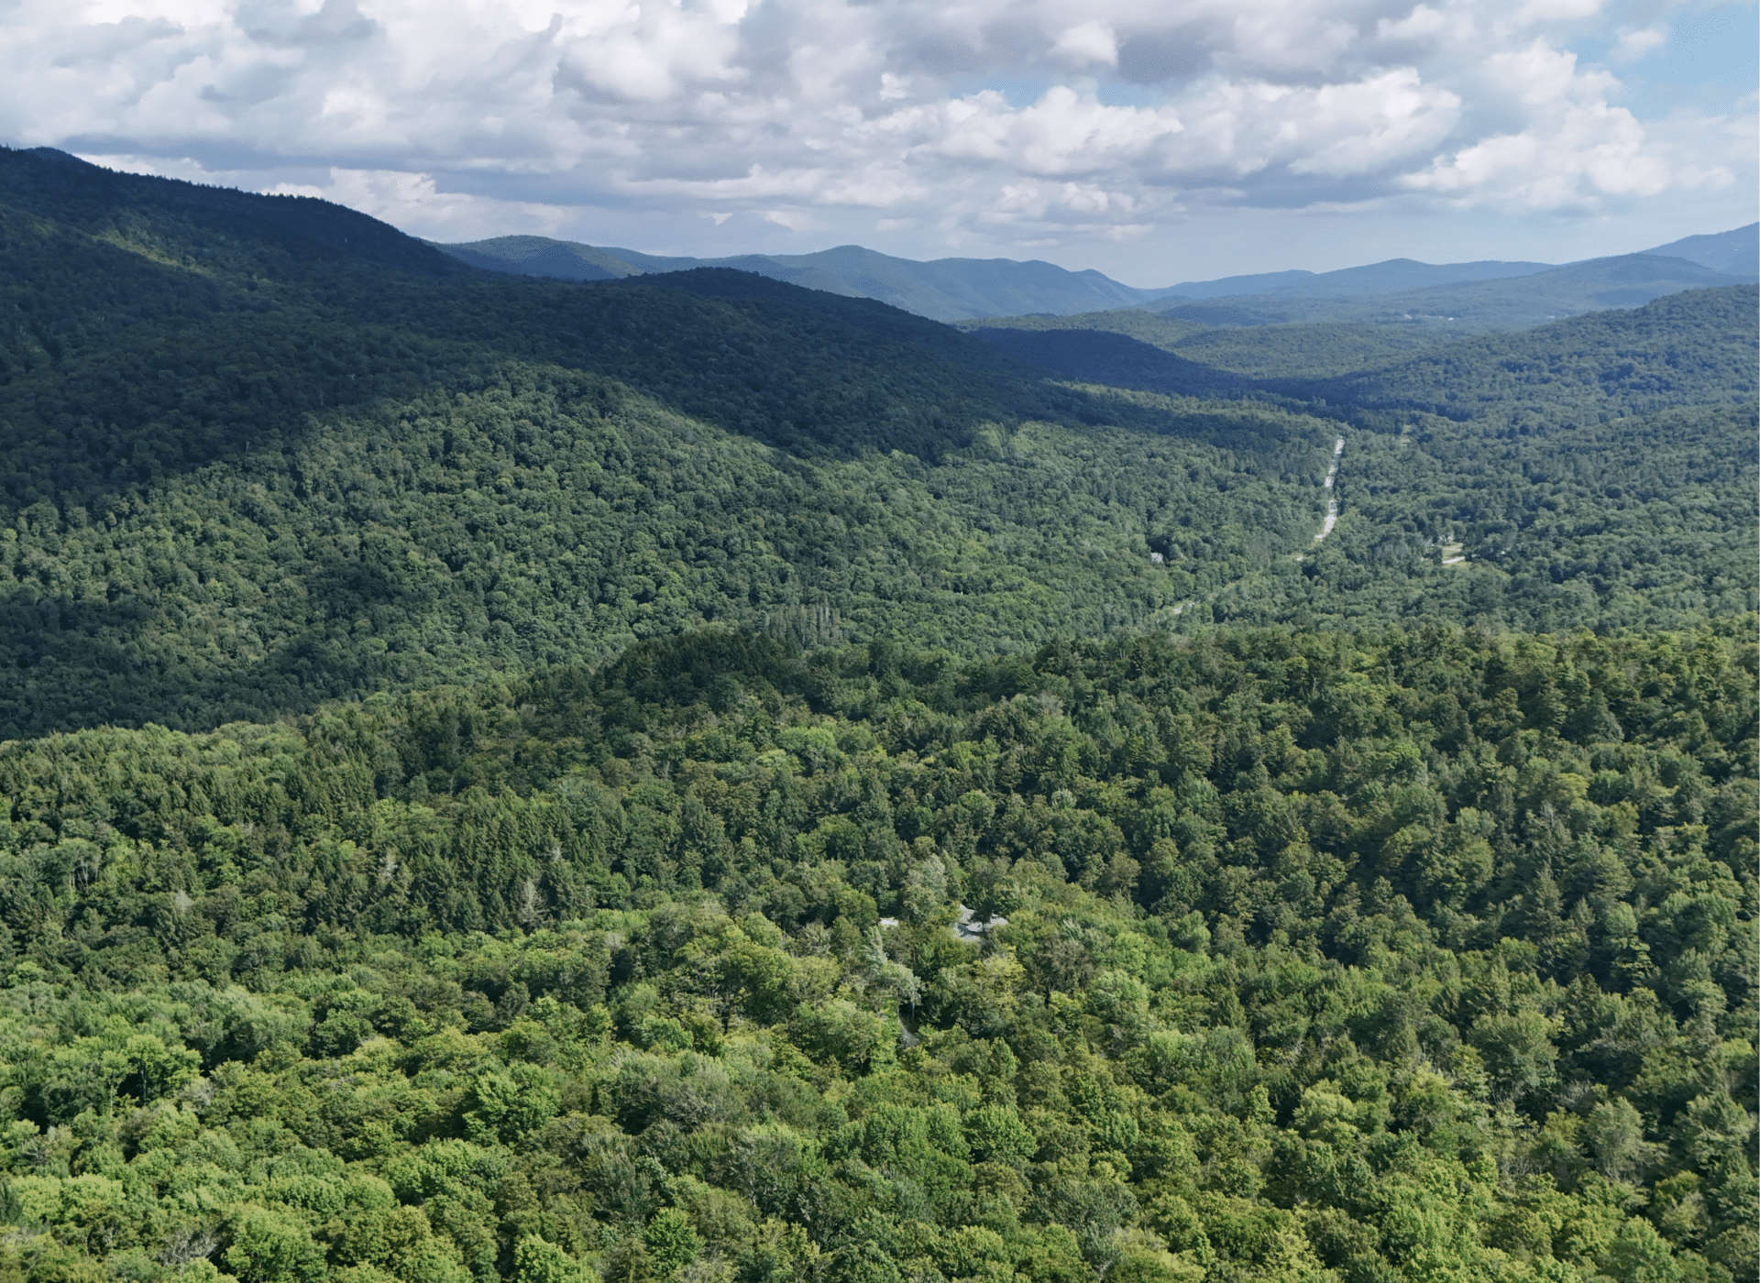
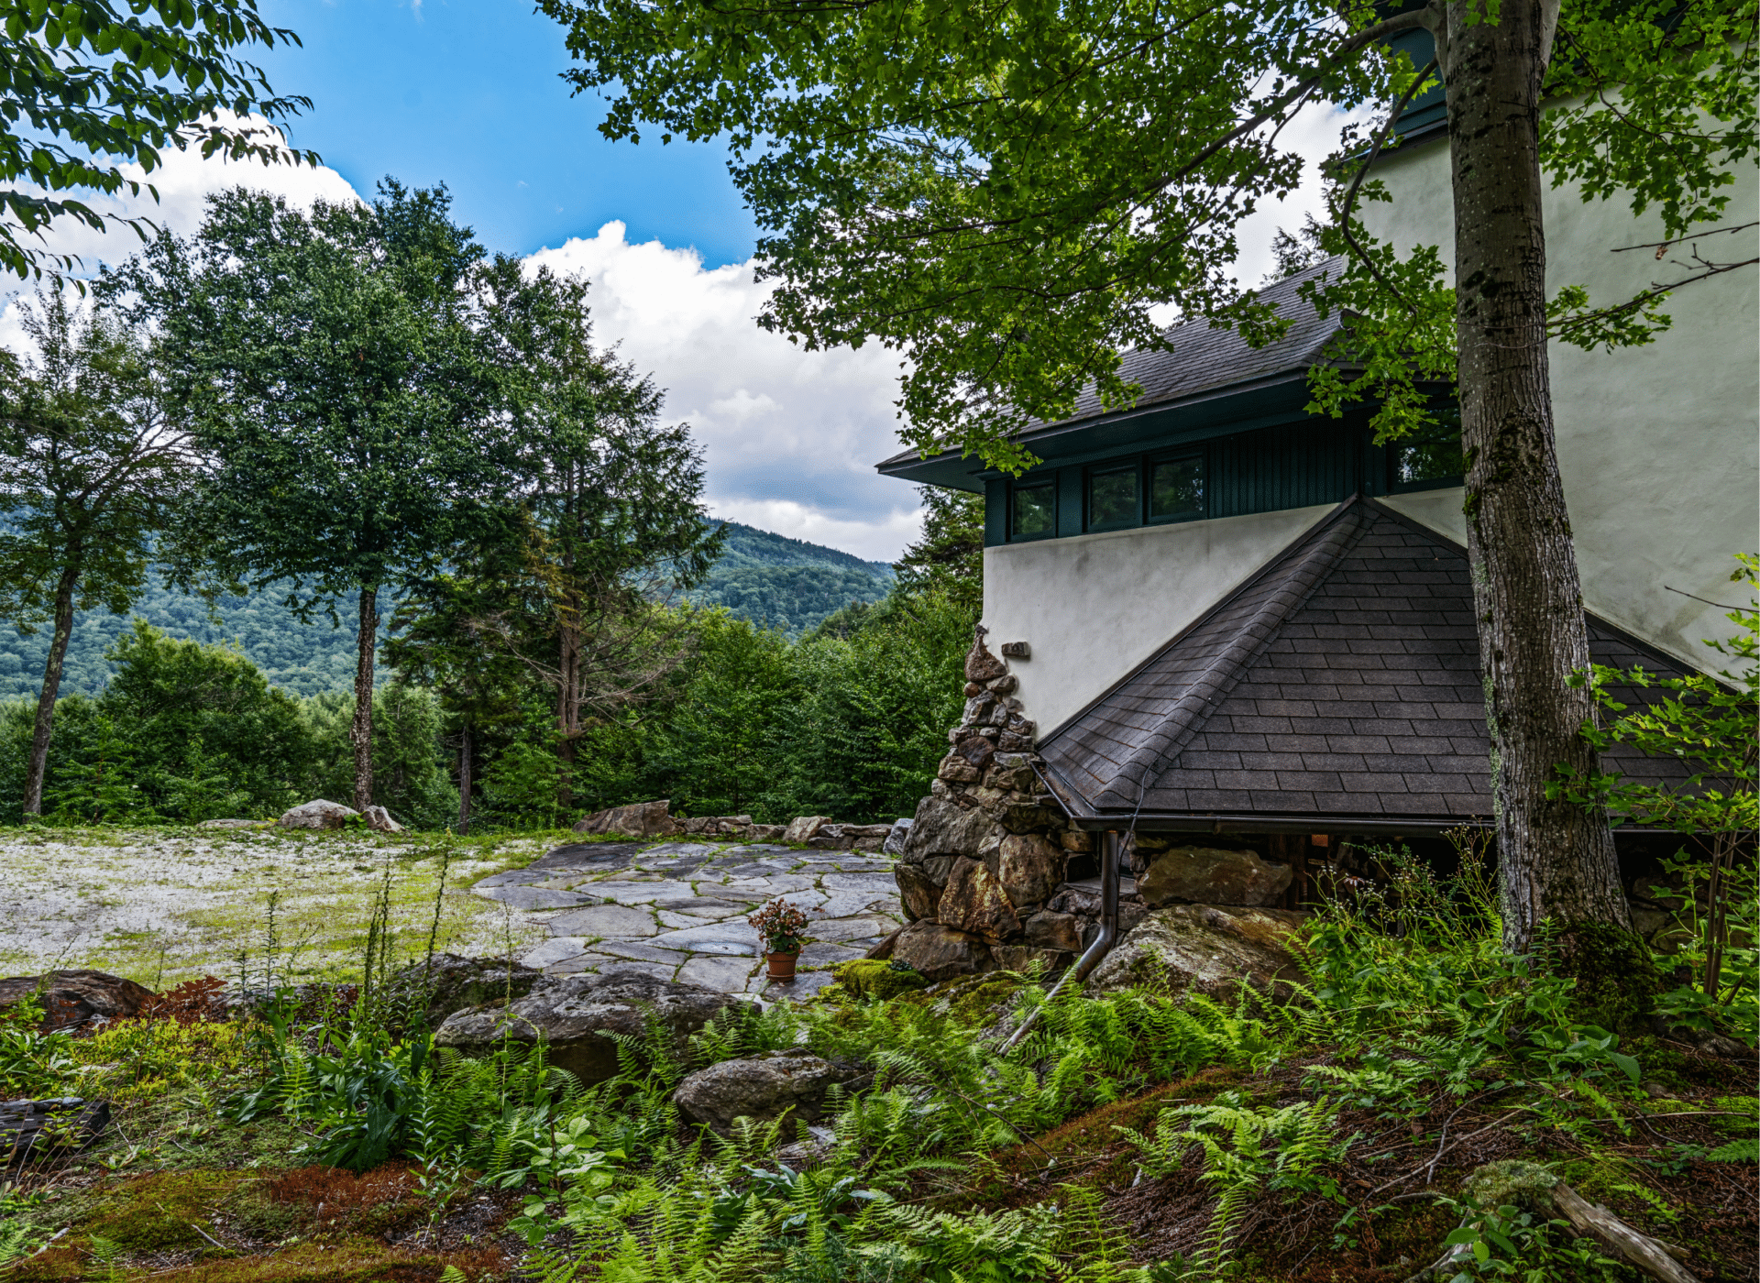
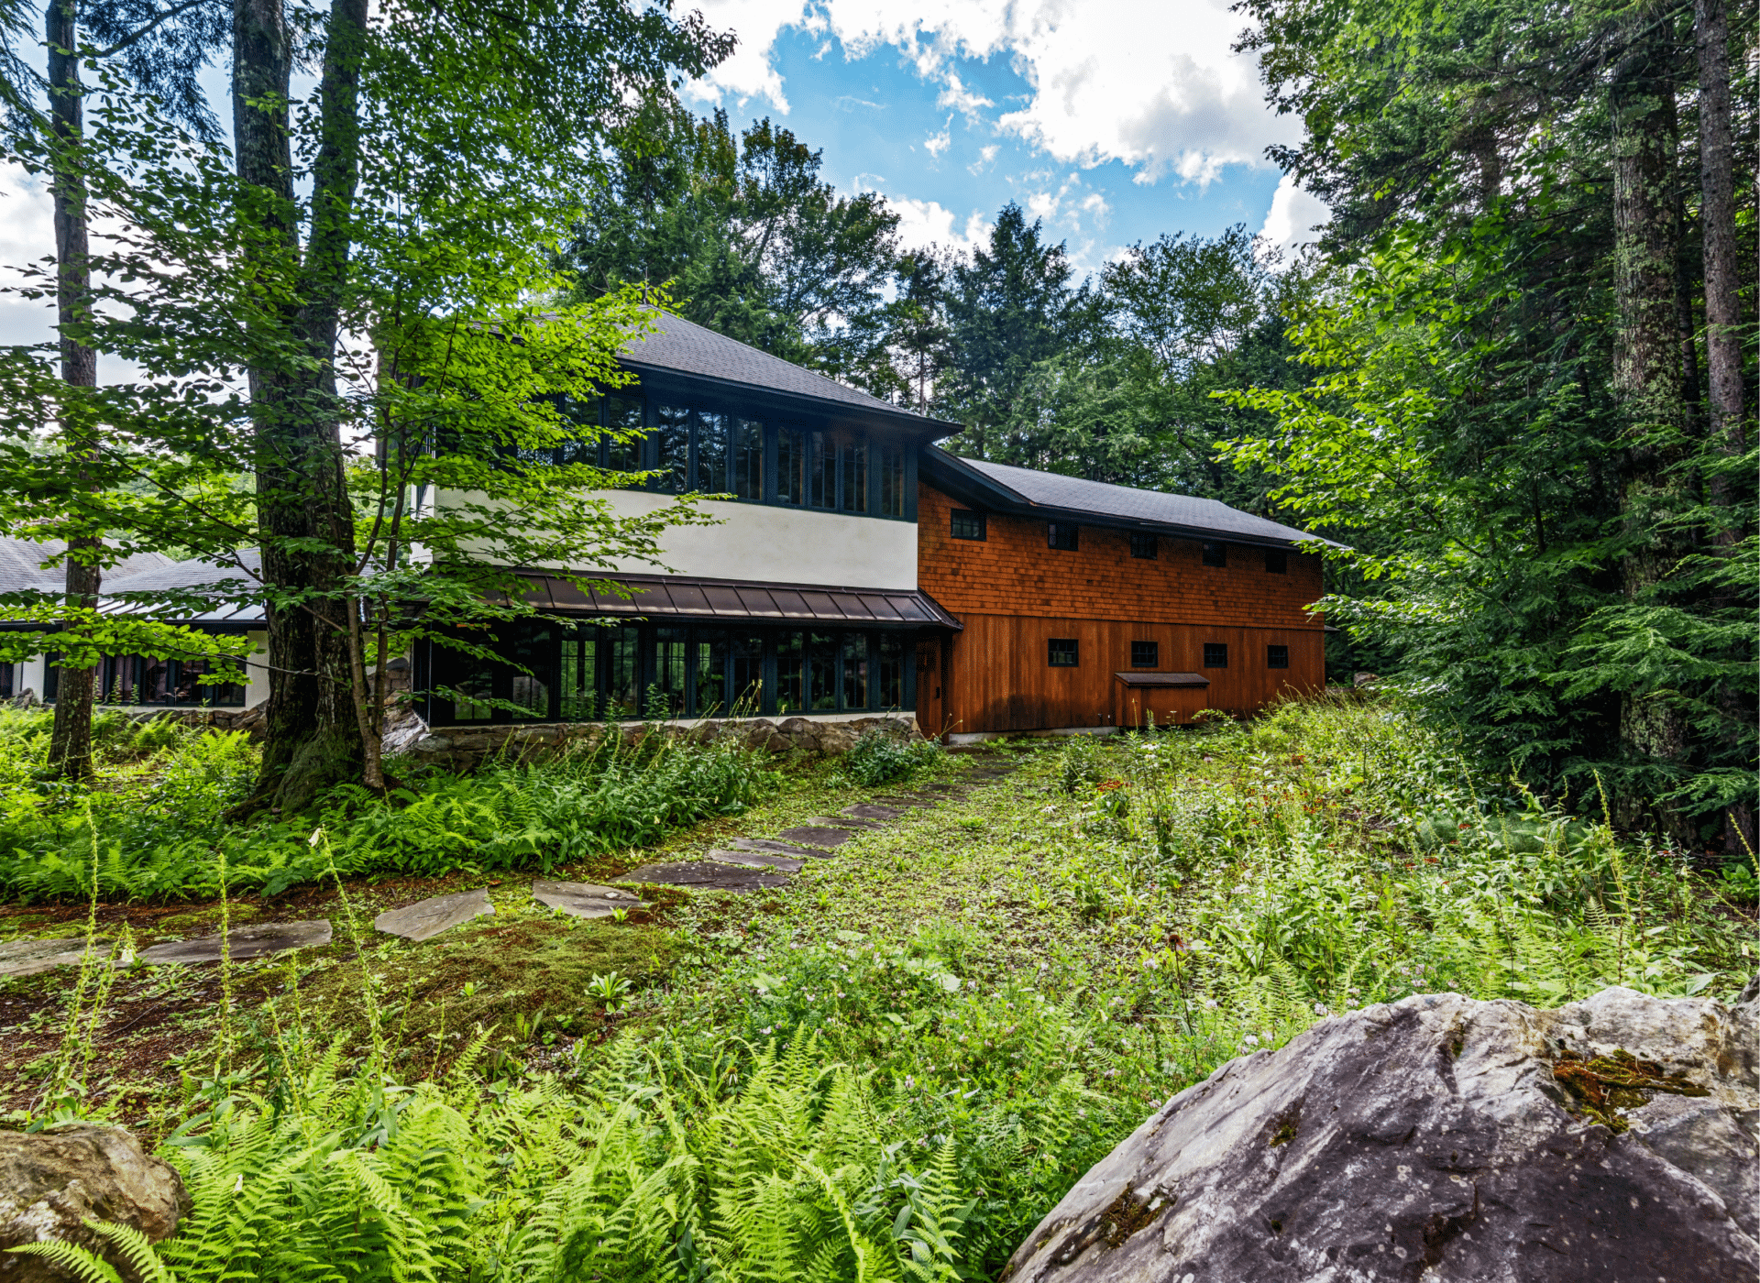
The house is perched above the Jimmy Dean Brook and the Tweed River, where the sound of running water settles peacefully over the property. Enveloped by forest on all sides, the stone, concrete, and timber structure sits on its mountaintop setting so naturally that it feels less built than grown from the land itself, as if it had always been there. Large windows, stone patios, and a second-floor porch frame views down the valley to the northeast and out across the surrounding woodland. On mornings when fog fills the valley below, the house’s elevated location gives the sensation of floating above the world on a cloud, a true private retreat.
The property spans 210 acres across two contiguous parcels, the majority of which is untouched private forest in Pittsfield, with development potential on the 89-acre Killington parcel. Combining privacy, character, and genuine architectural originality, the estate remains just minutes from an impressive range of amenities, including ski resorts, shops, and dining, making this a rare chance to own a home and landscape unlike any other in Vermont.
Location
Tweed River Estate includes 210 acres of forested land. The house, located in Pittsfield, sits on 121 acres accessed by a private, well-built gravel road. The abutting 89-acre parcel in Killington is accessed from a separate road just off Route 100 and could offer potential for future subdivision.
The property is close to several major ski areas; it’s just 8 miles to the base lodge at Killington Resort and 7 miles from Pico Mountain. Sugarbush Resort is 35 miles to the north in Warren, VT. The property is under 3 hours from Boston, MA, and 5 hours from New York City. Hartford, CT, is 3 hours south, and Burlington, VT, is 1 hour 30 minutes north.
The larger town of Rutland, VT, home to several helpful large retail chains, is just 25 minutes away. The small town of Pittsfield is 4 miles away, and Woodstock, VT, is 35 minutes to the east.
Beyond its prime location near favorite ski resorts, this part of Vermont is an outdoor lover’s paradise. The Long Trail is accessible for hiking near Pico Mountain, and the area offers numerous biking trails. For water sports, the Killington parcel has frontage on the Tweed River, which runs along the bottom of the property. Several nearby ponds, lakes, and rivers offer fishing, swimming, and boating.
House
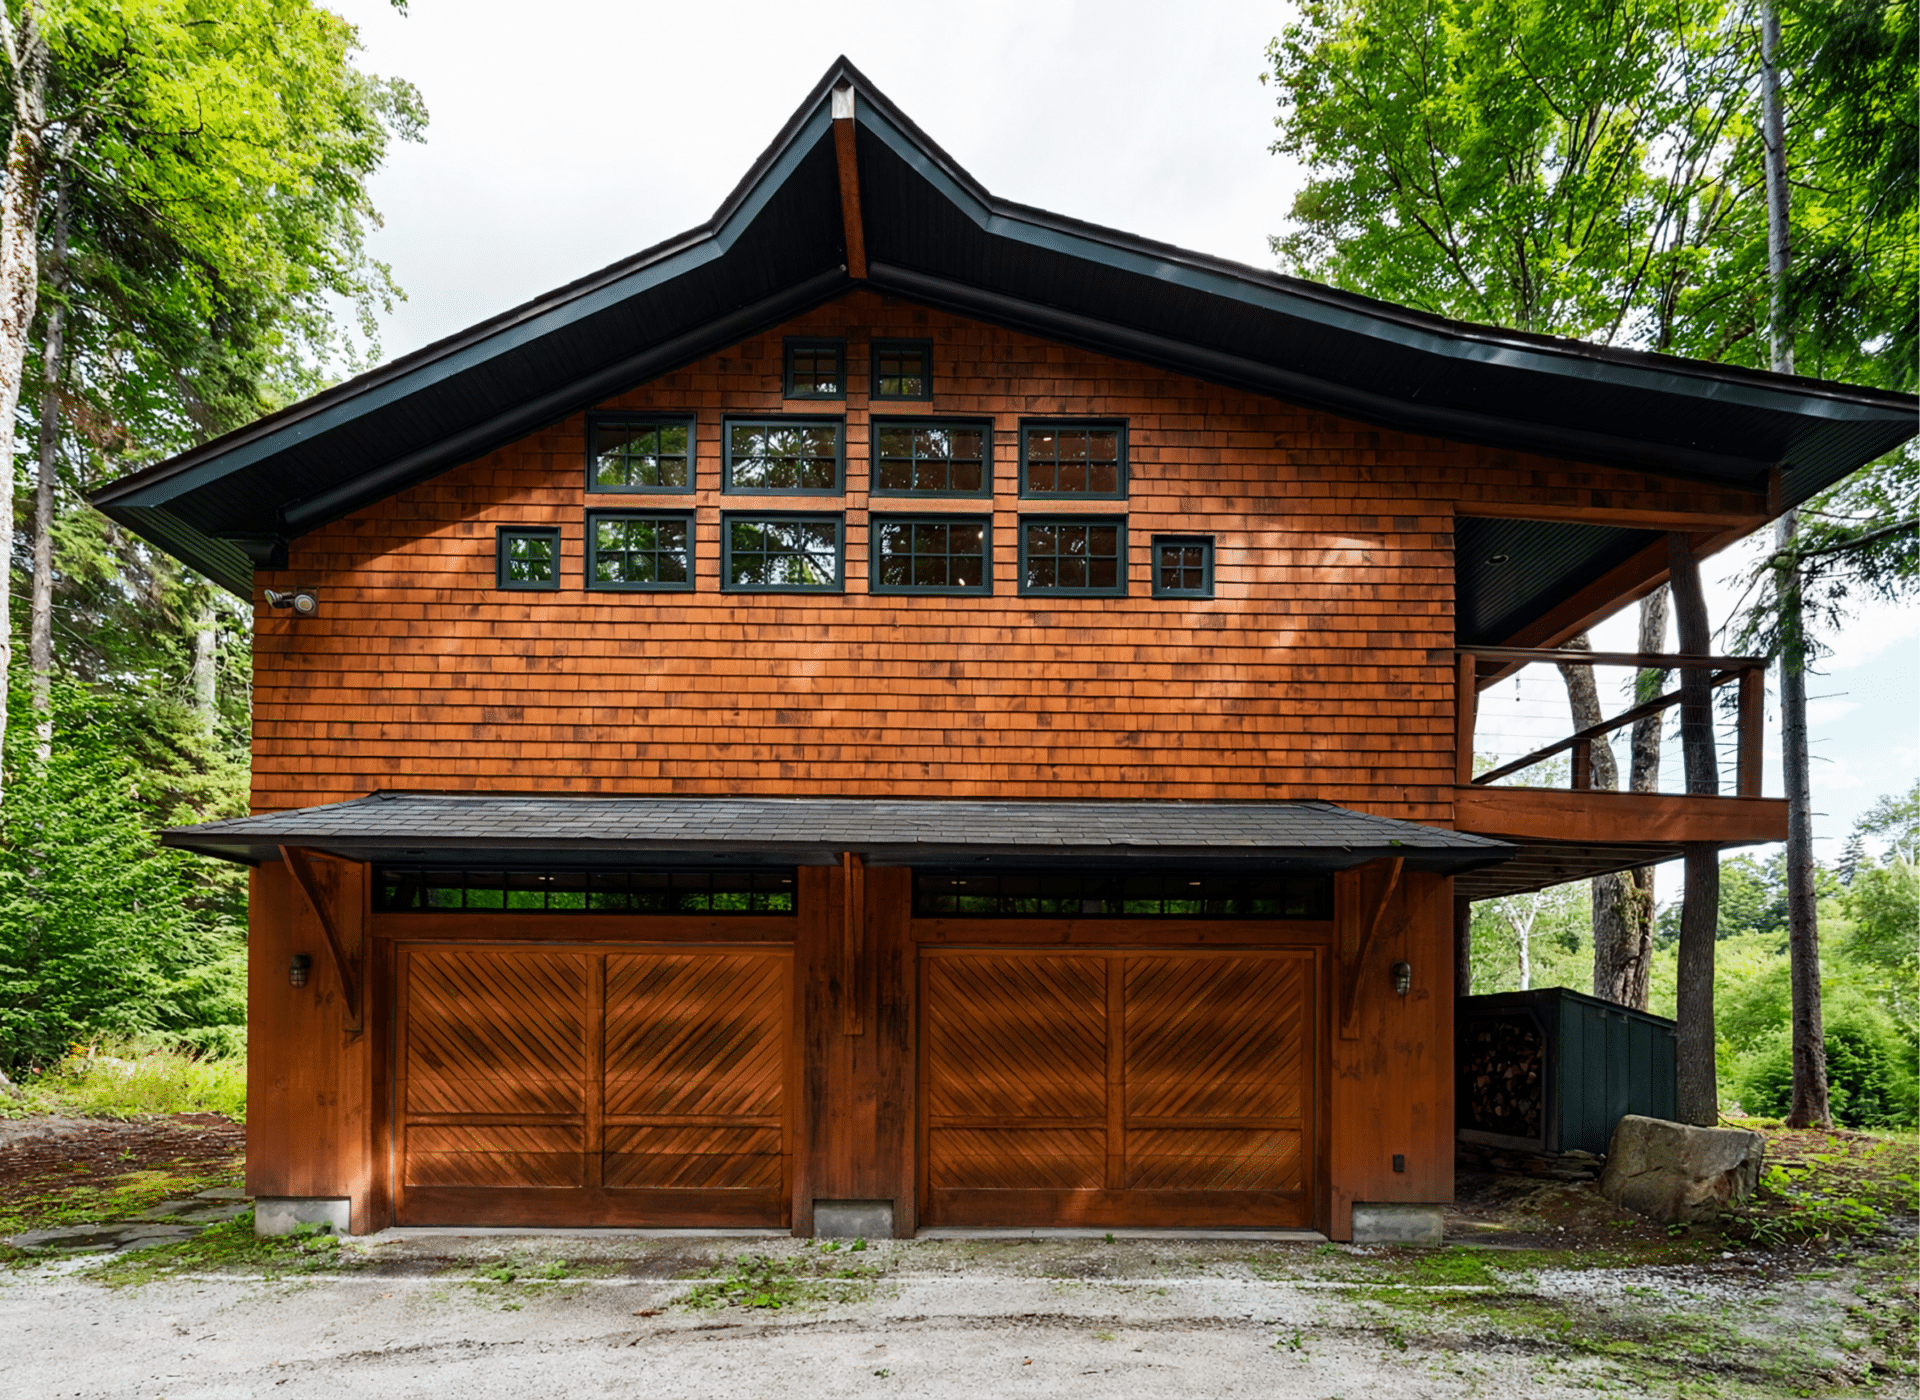
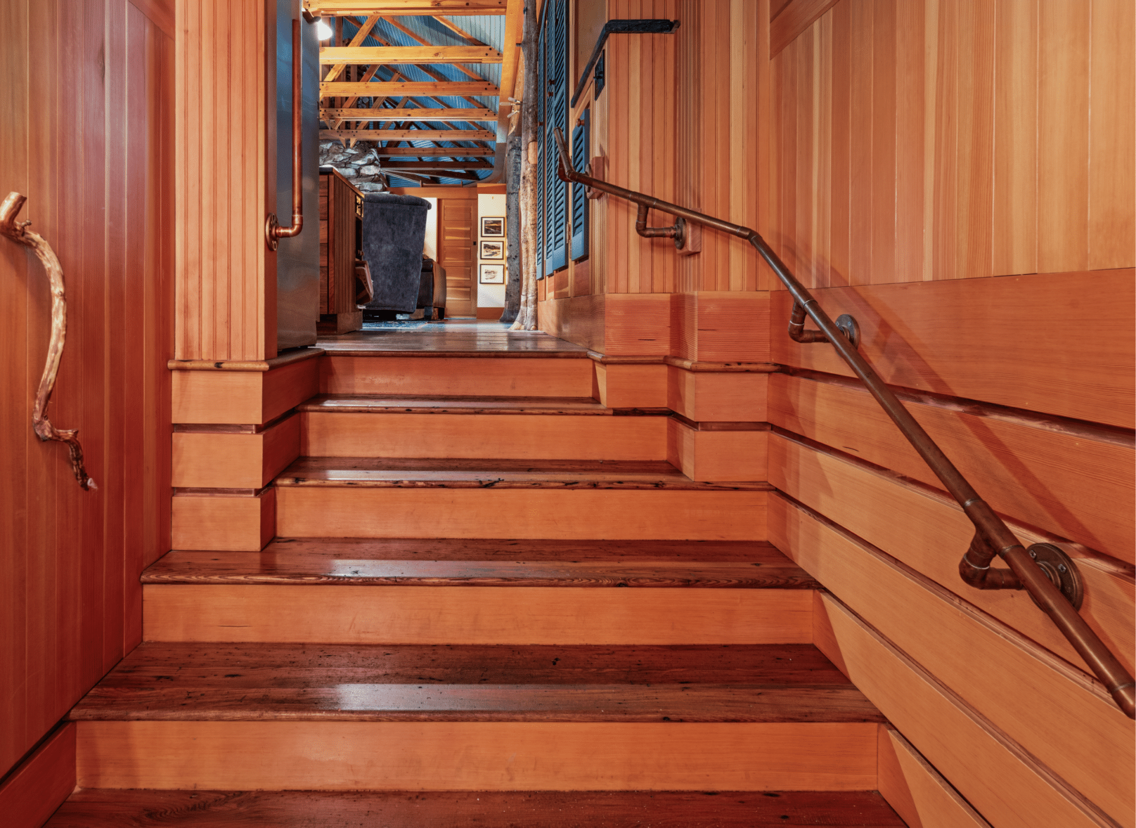
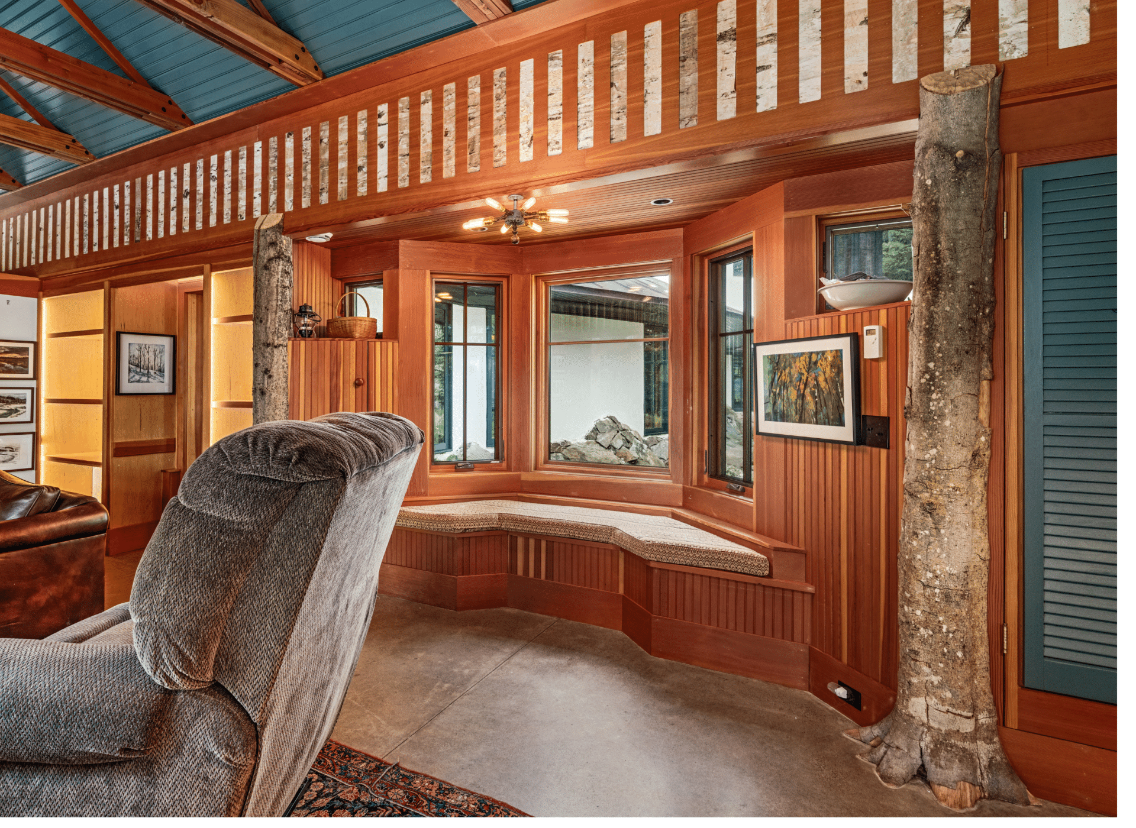
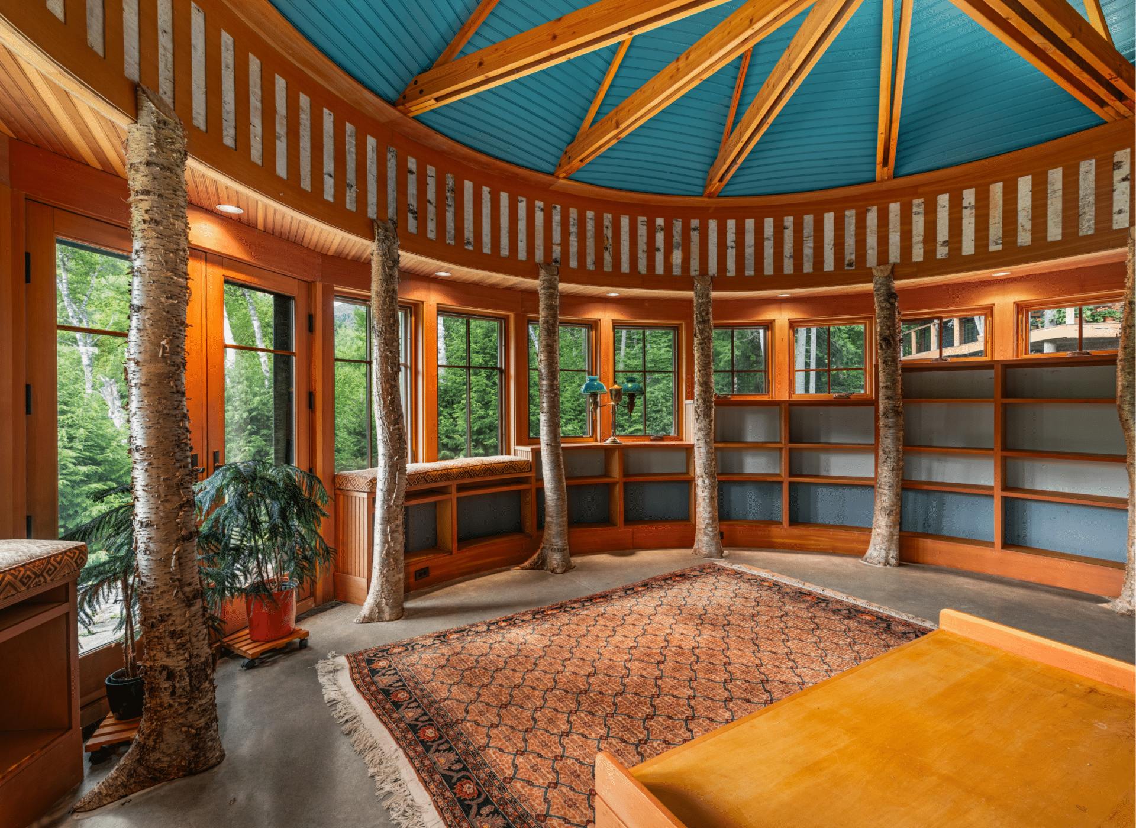
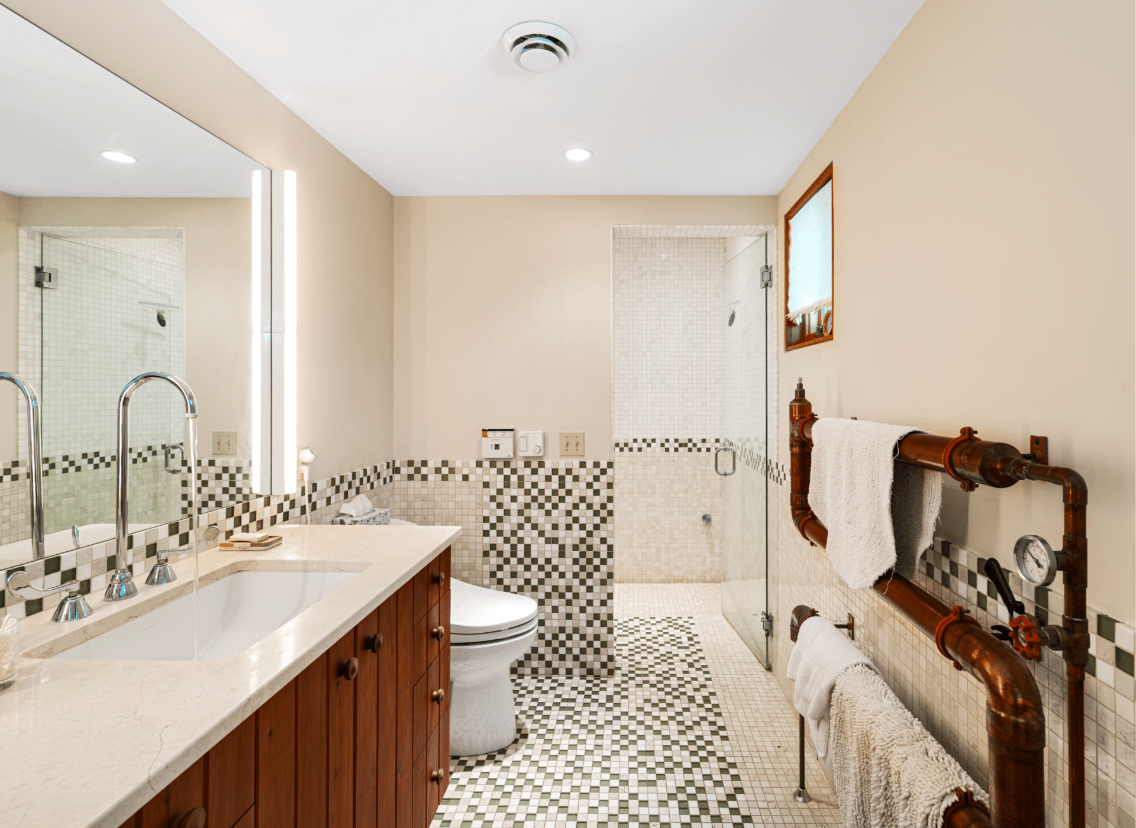
Built in two stages, with the main structure completed in 2008 and an addition finished in 2013, this extraordinary home features high-end finishes throughout: cherry floors and walls, solid brass railings and fixtures, three fireplaces, whole tree trunks integrated into the design, and polished concrete floors with underfloor heating. The exterior combines poured concrete, stucco, and natural stone, accented by multi-level metal roofing, copper gutters and downspouts, a tower room, and natural landscaping. With its striking, otherworldly character, this home wouldn’t look out of place in Tolkien’s Middle Earth.
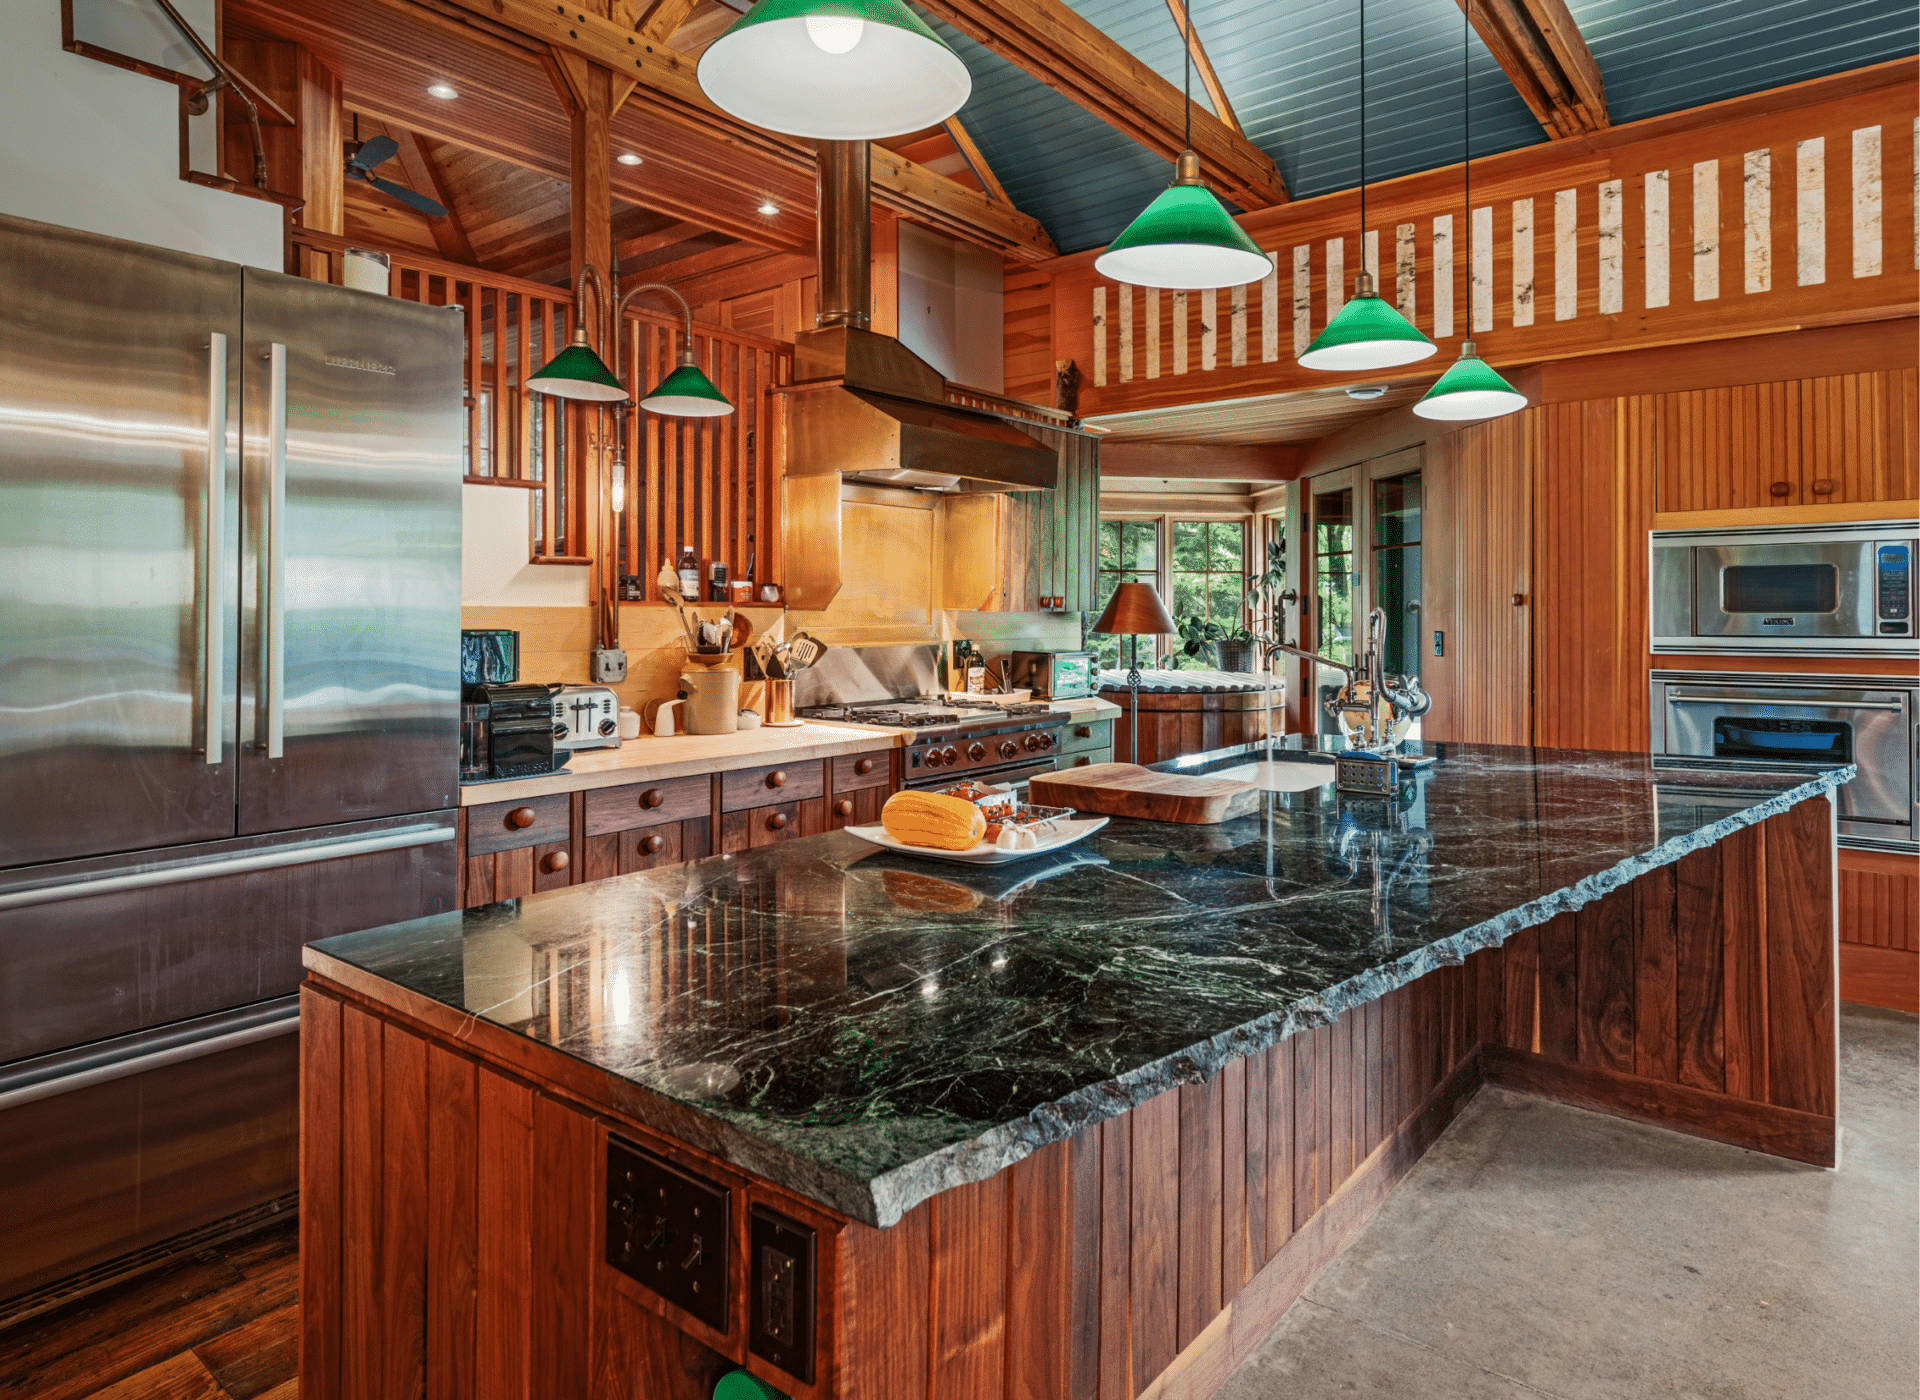
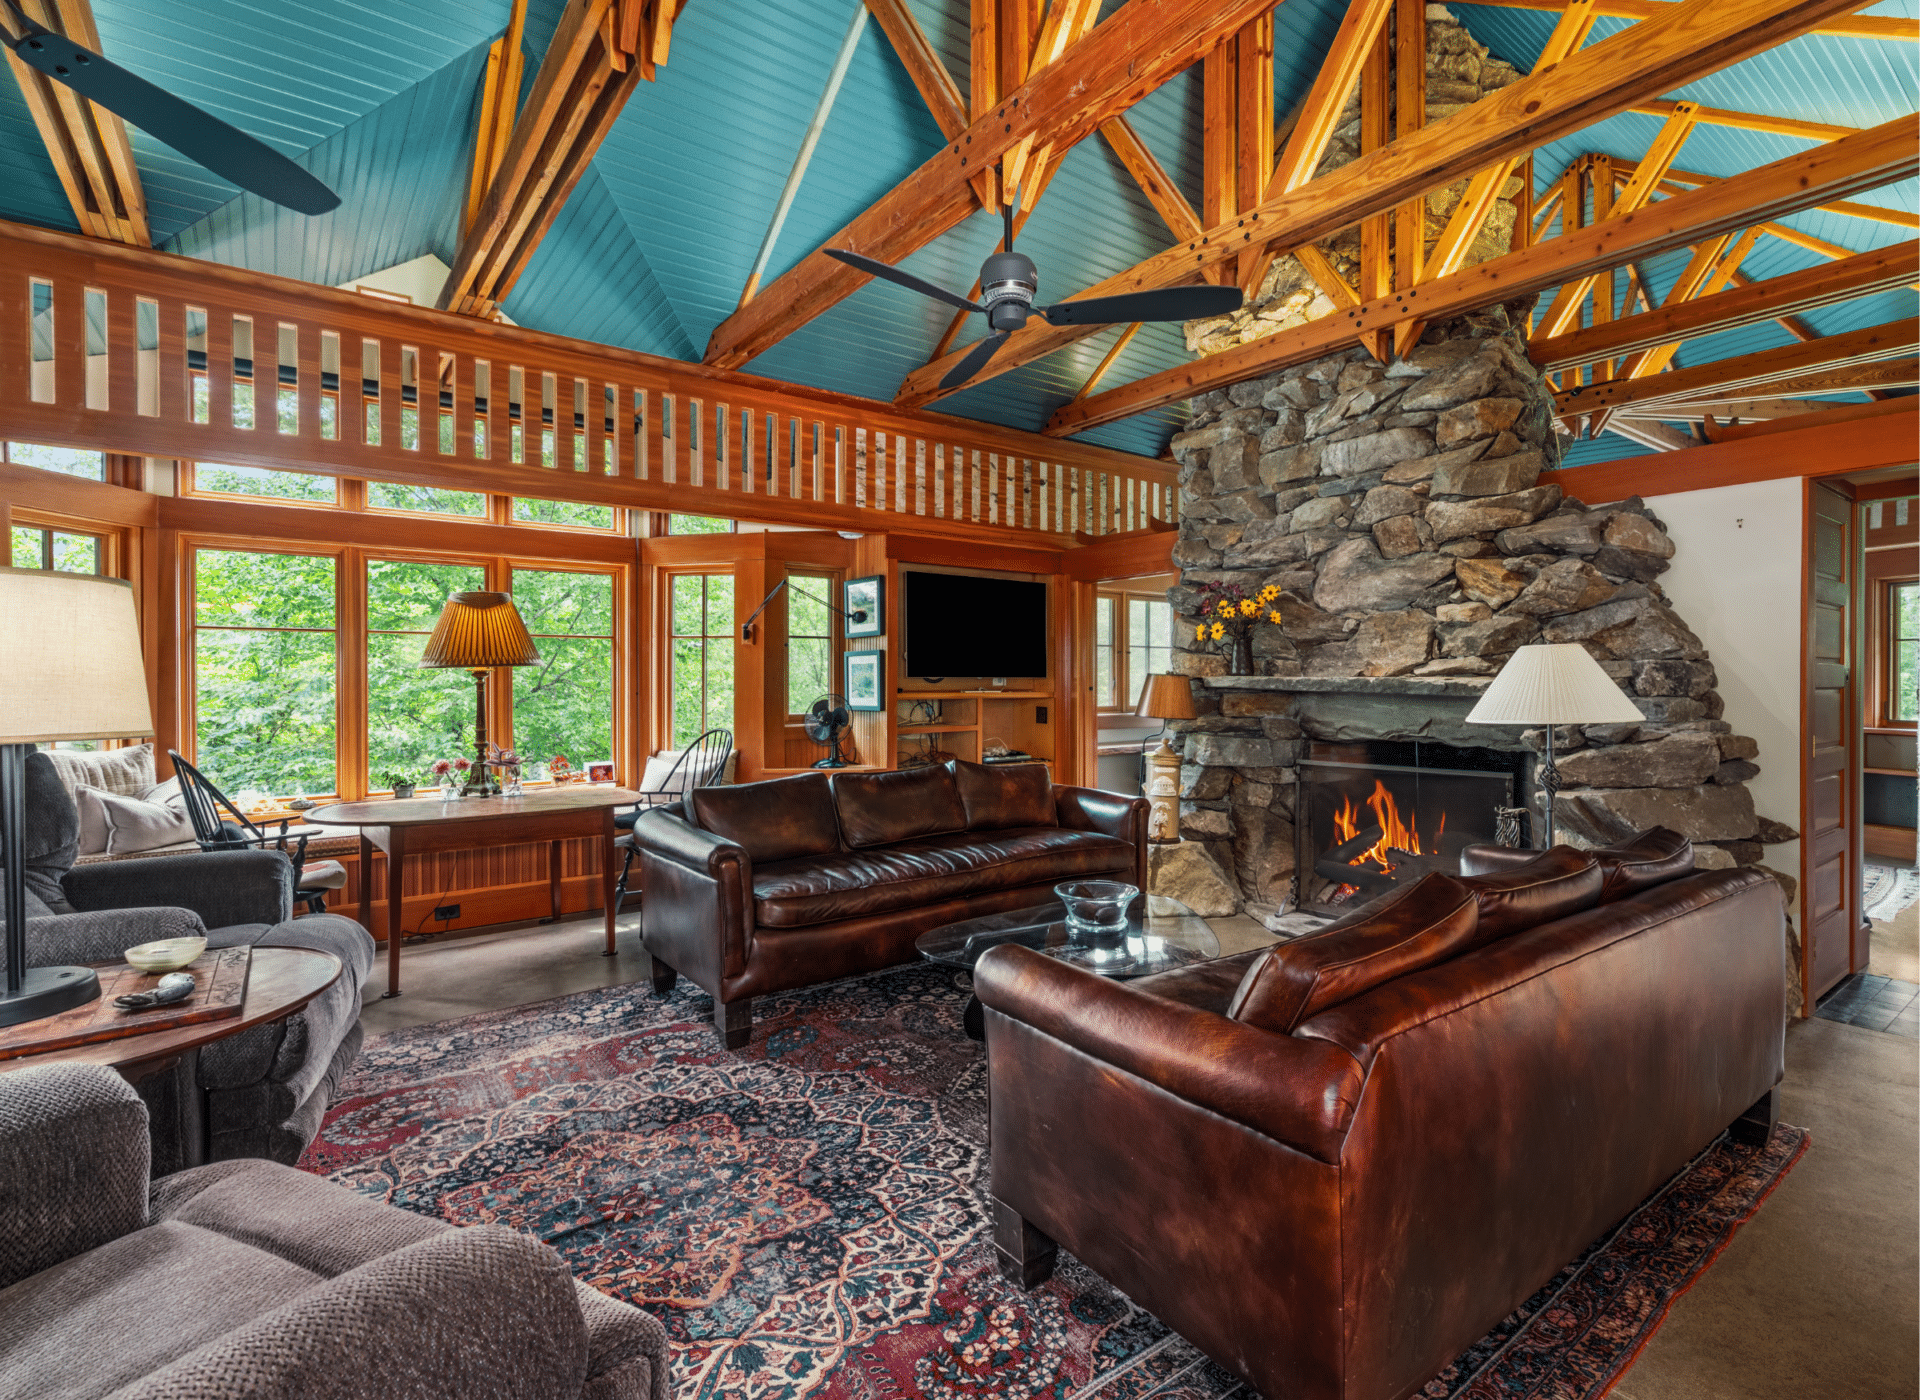
The large open-plan interior unfolds across three distinct living areas. Through the front door and up a few steps, the kitchen and main living area center around a large open stone hearth. Behind the kitchen is a guest bedroom with an en suite bathroom, and beyond that, a tower room suited to a small bed or a quiet reading nook. Back on the first floor, behind the majestic fieldstone fireplace, is a circular library that can also be used as a fourth bedroom with a hidden private shower room.
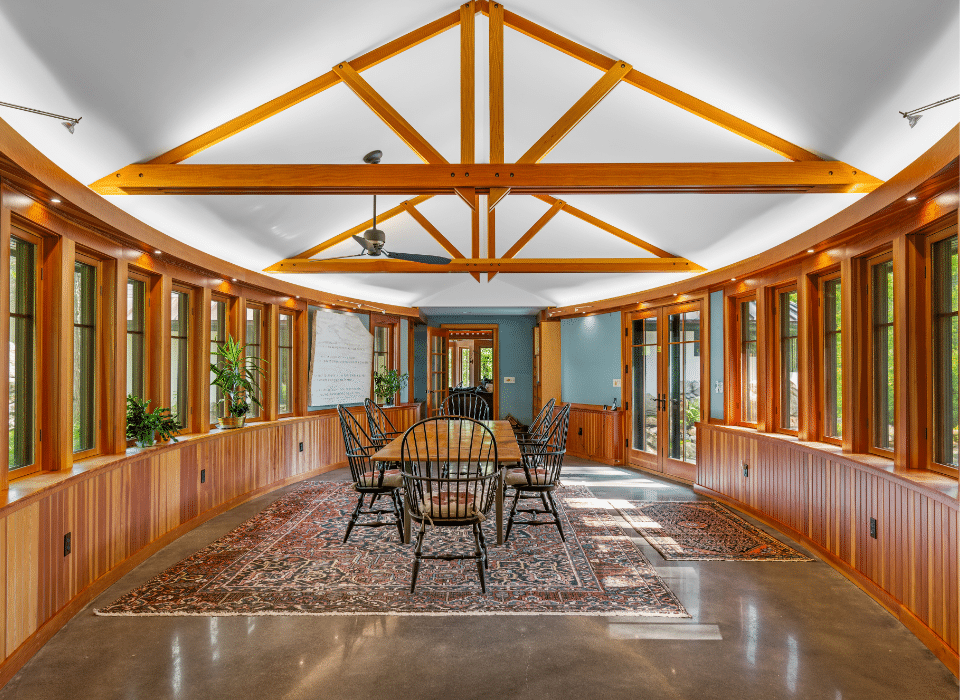
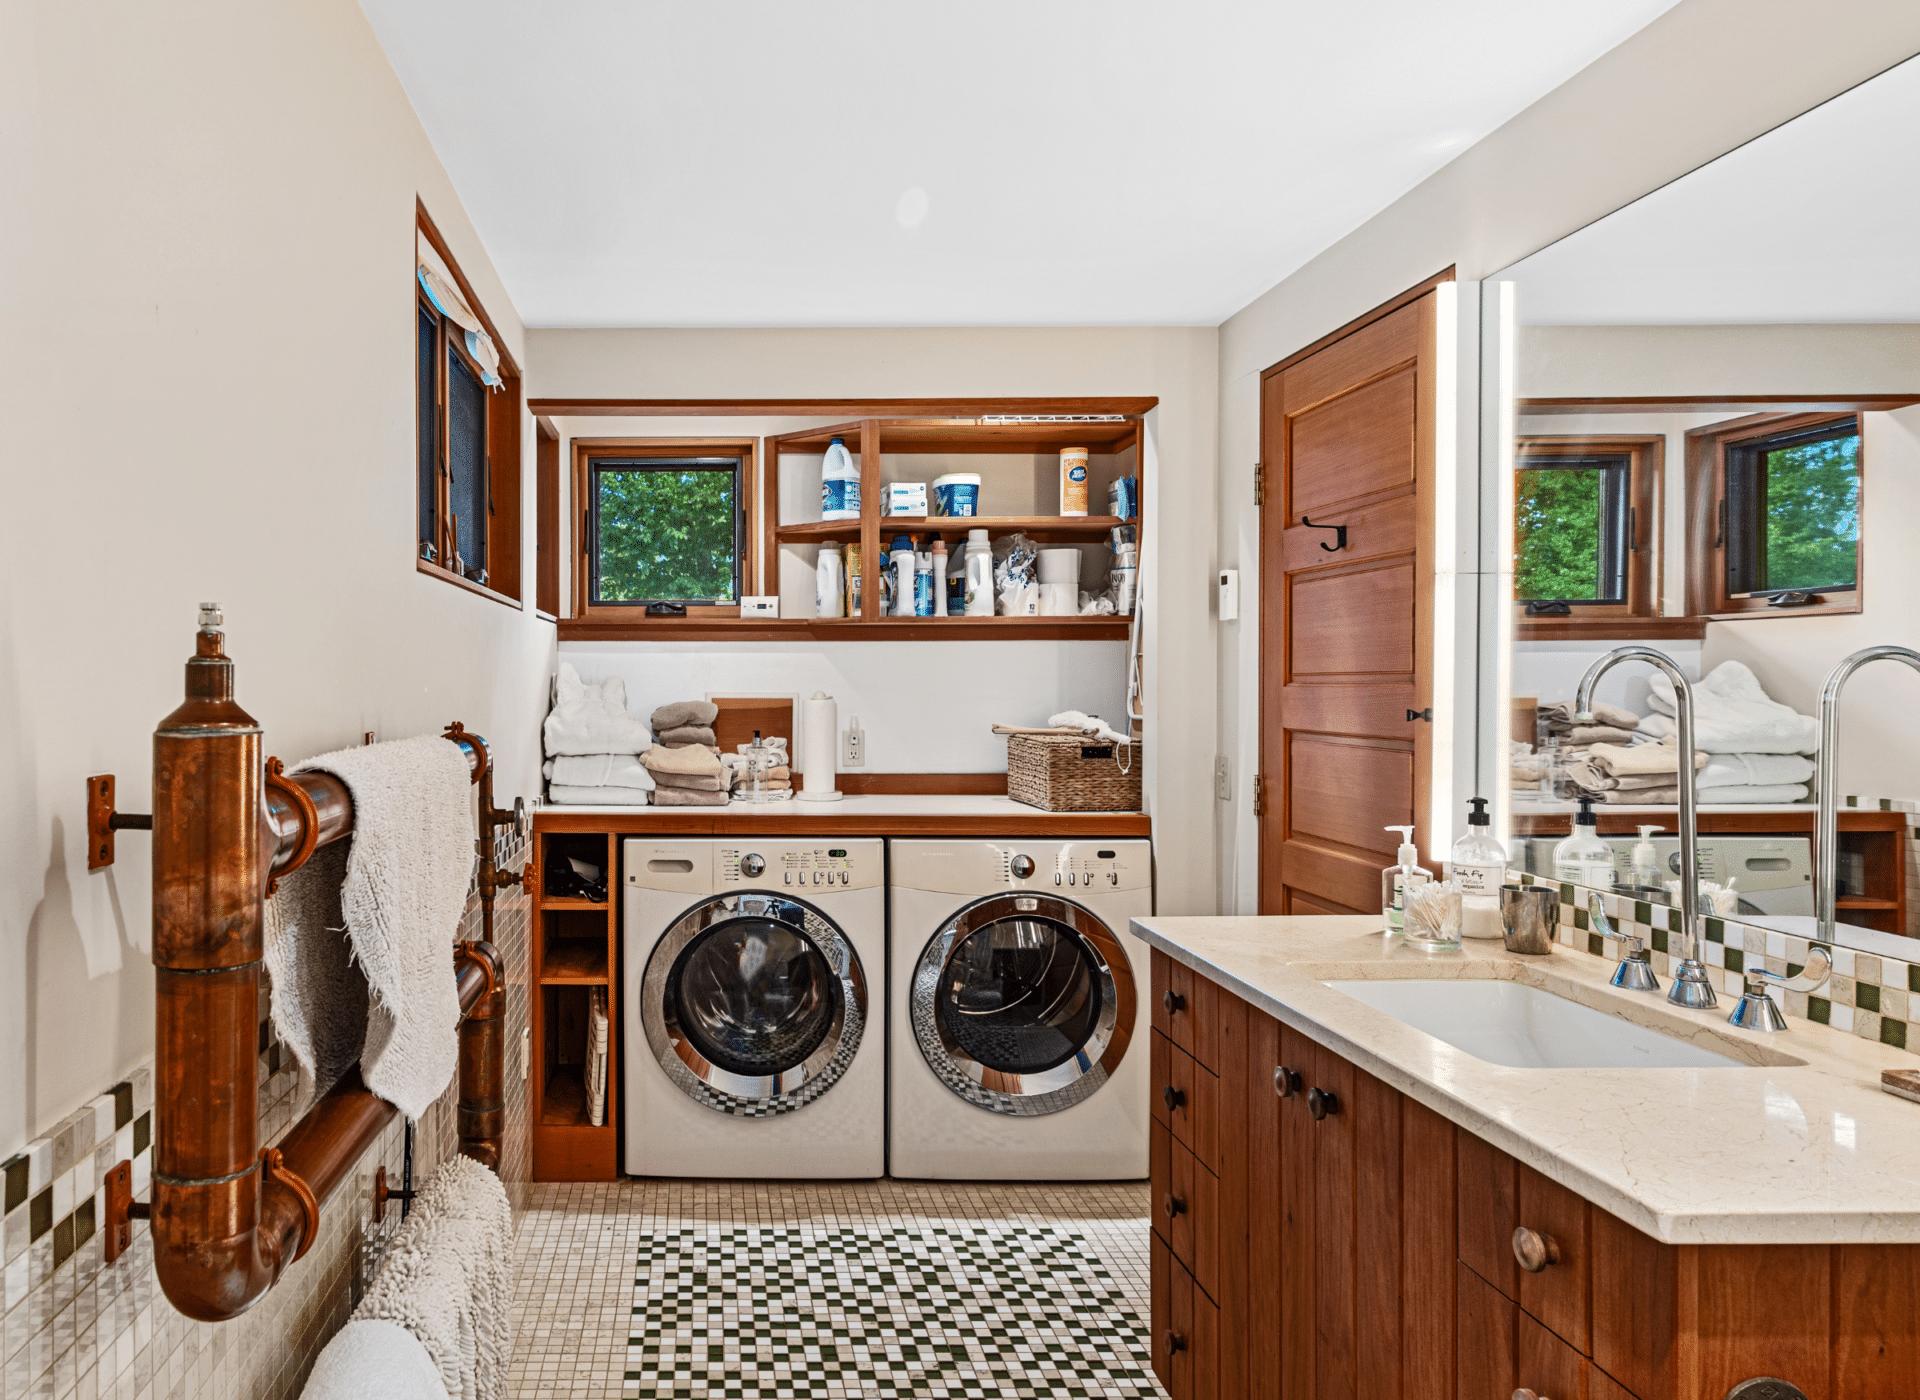
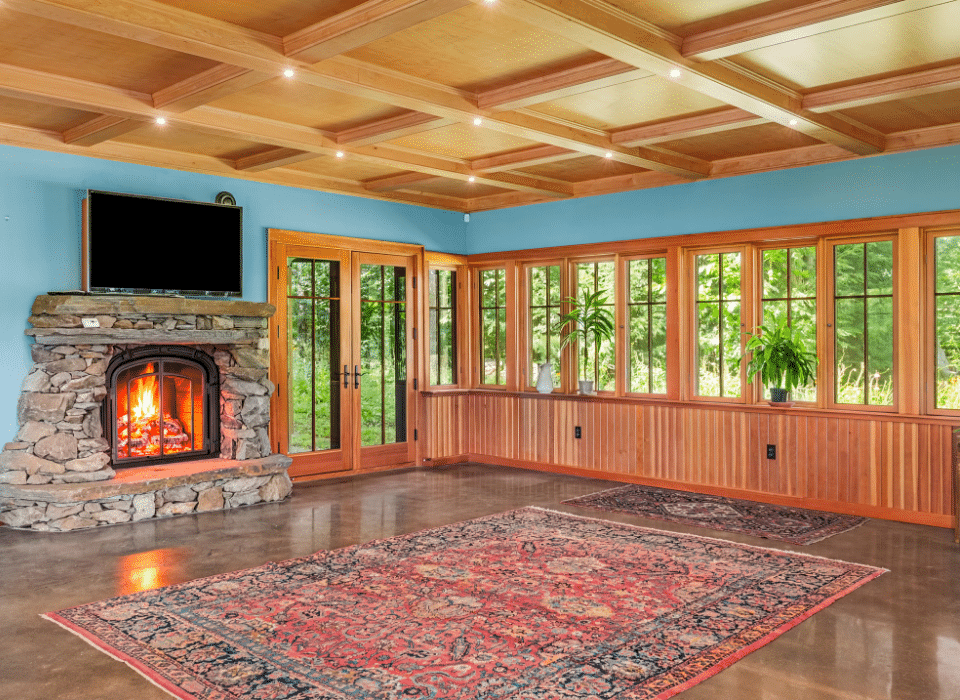
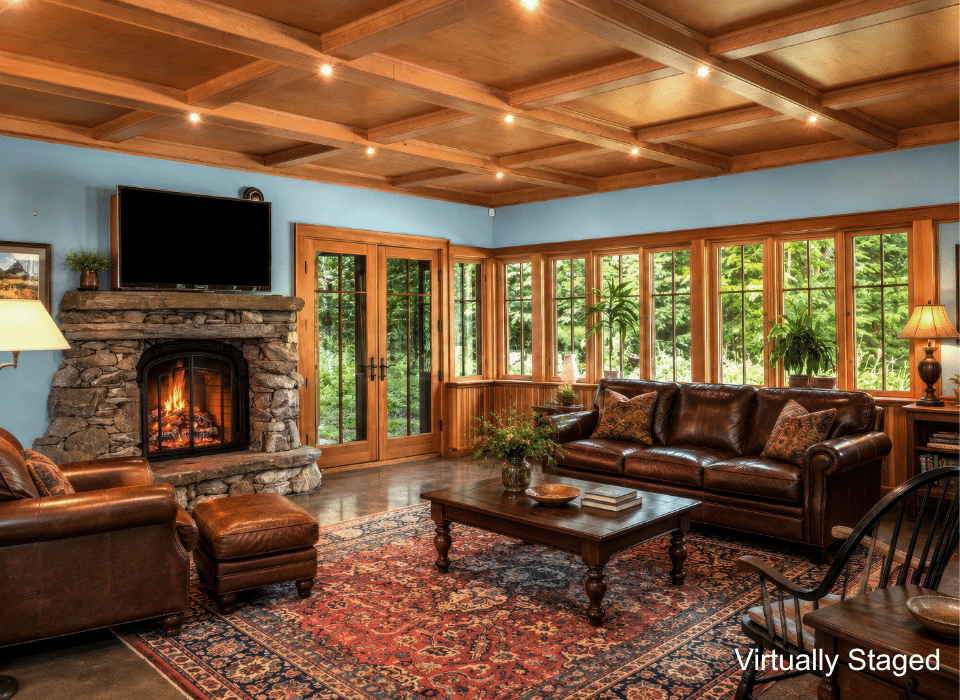
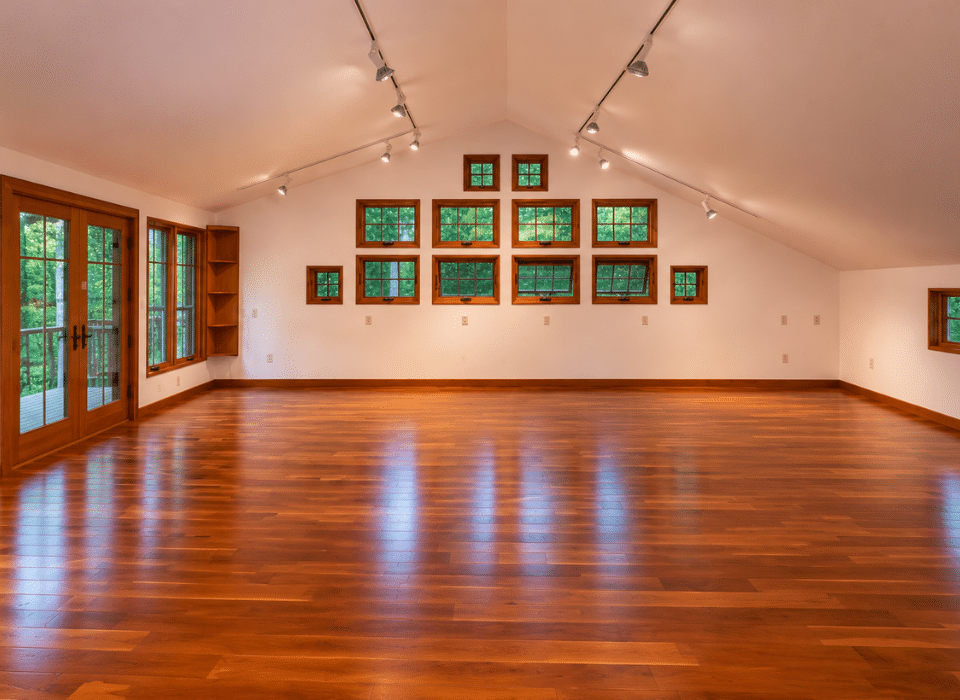
The first living area opens into a flexible dining/sitting room, then into a second living area anchored by a large gas stone fireplace with space for multiple couches. Nothing in this house feels small or closed in. Walls throughout combine concrete, wood, and high-spec thermal-pane windows, keeping the home cool in summer, warm in winter, and remarkably sturdy against Vermont’s weather. Next is a utility room with a large sink, washer/dryer, a restaurant-sized floor-to-ceiling refrigerator, and a small office nook. A cherry wood staircase, paired with a mechanical lift, leads to the second floor. Upstairs are two bedrooms and two bathrooms: currently a primary suite on one side and a spacious art studio on the other.
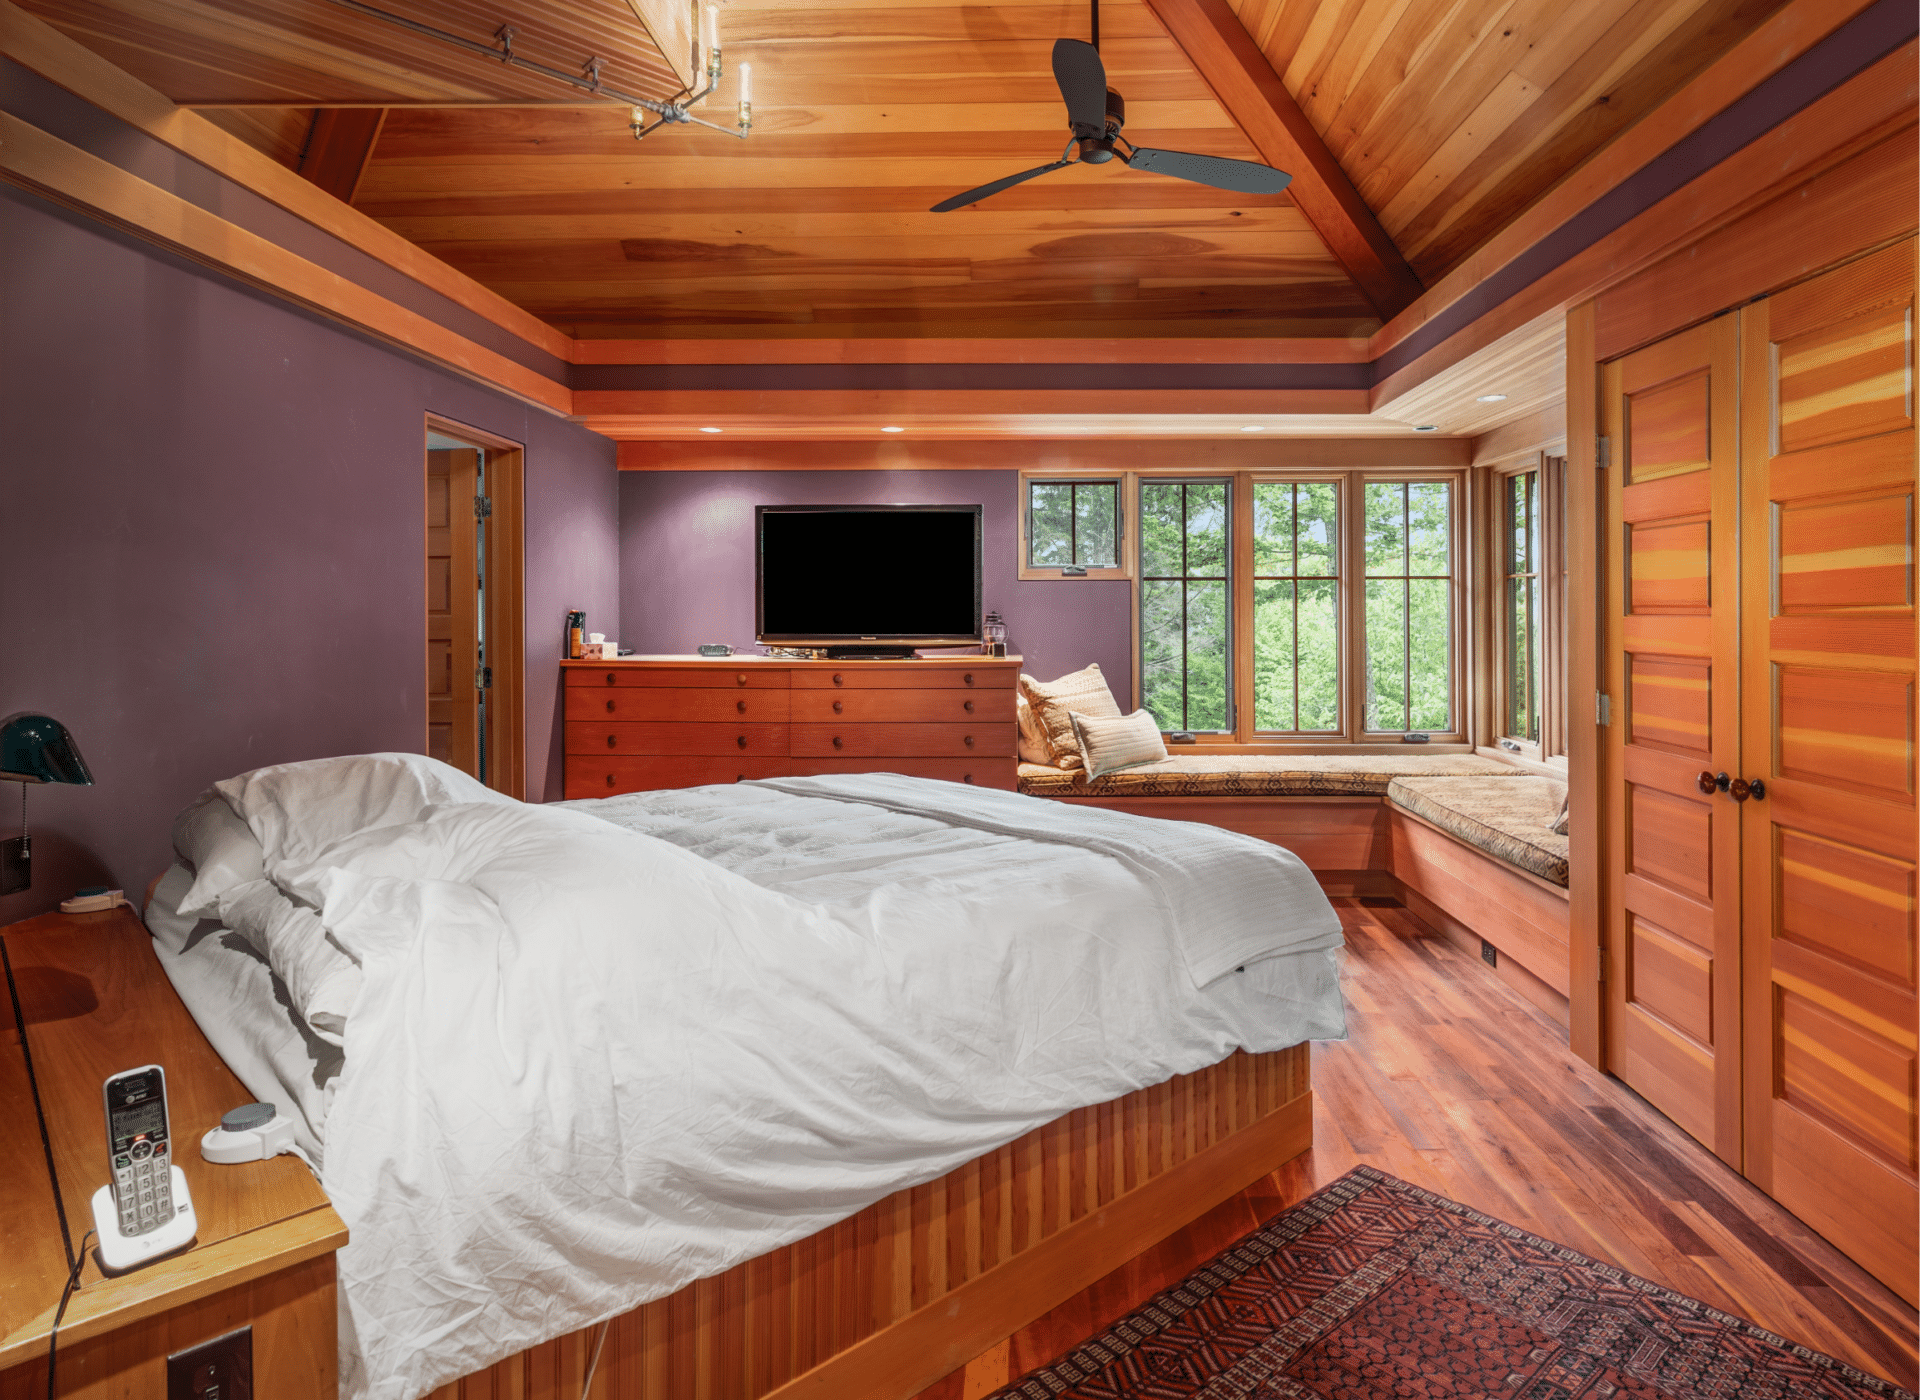
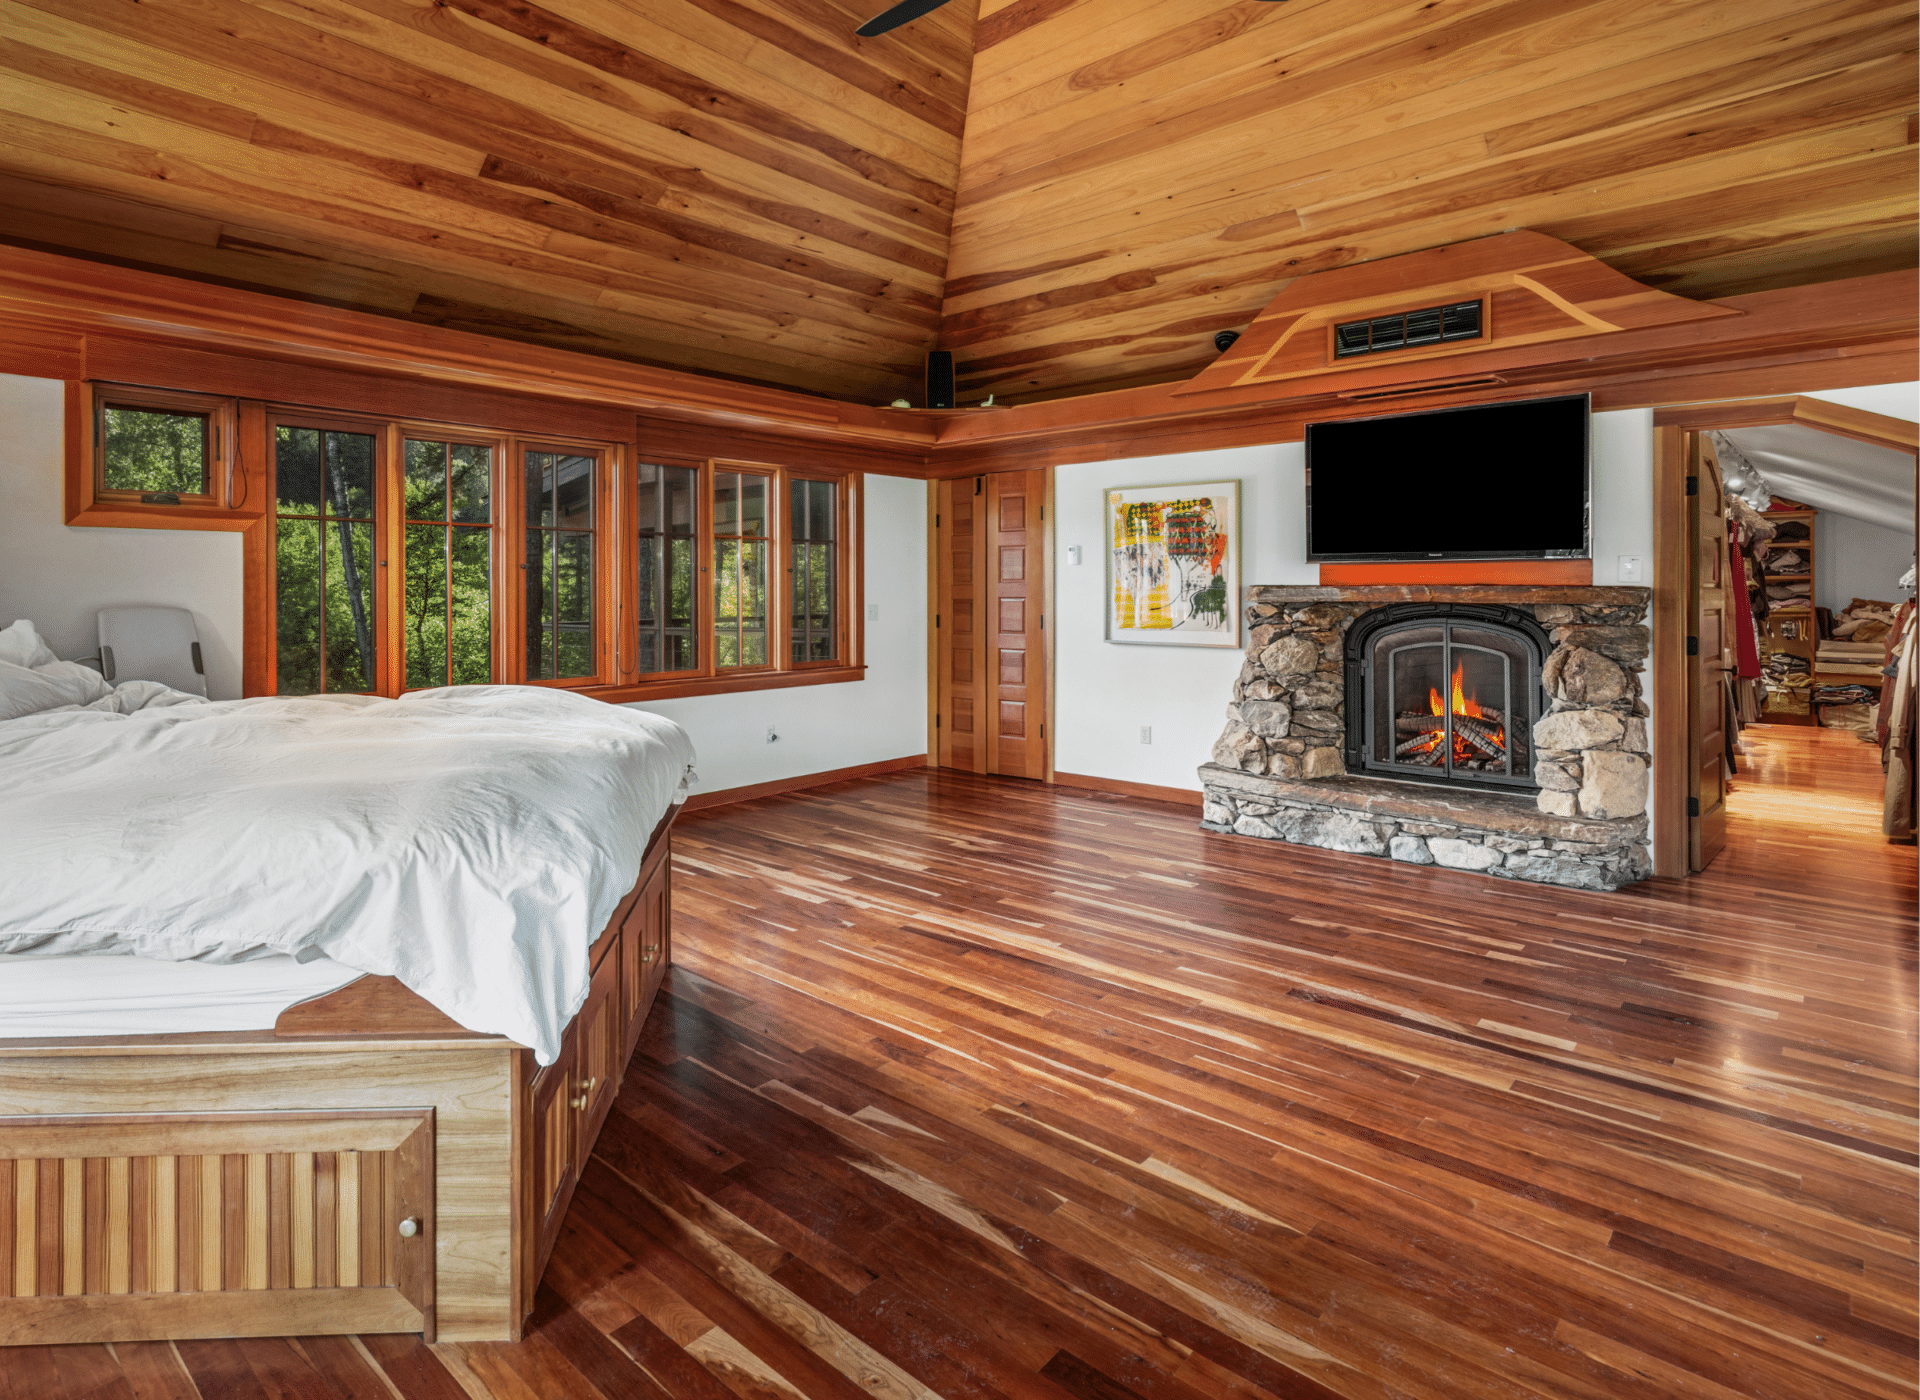
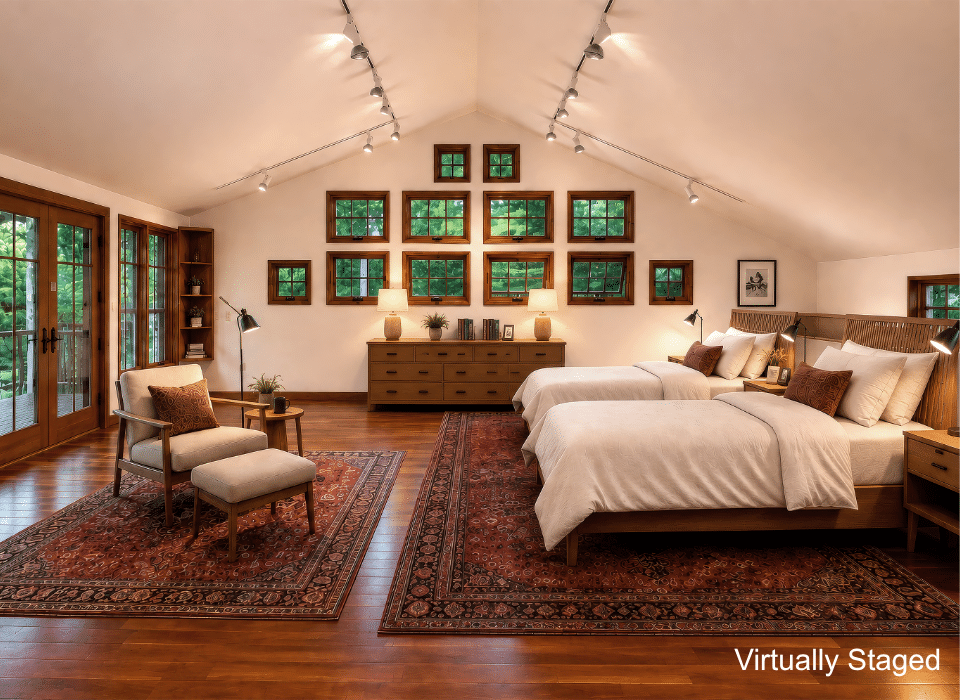
The primary bedroom features a 15-foot peaked birch-wood ceiling and a stone fireplace, offering views on three sides. Just outside the bedroom is a door to the deck, along with a half-bath featuring a distinctive handmade quartz sink. Continuing down the hallway, you will find the main upstairs bathroom area. On one side of the hallway, a large elevated bathtub offers forest views, while the opposite side has a sizable walk-in shower room with faucets on two walls. Outside the second bedroom, another sink and dressing area are located, with a closet across the hall. The second bedroom features French doors that open onto the second-floor deck, which overlooks the uniquely landscaped yard. The soothing sound of the nearby Jimmy Dean Brook’s waterfall enhances the ambiance in both bedrooms, creating a sense of tranquility and immediate relaxation.
Access
The access driveway is well constructed, featuring a durable mixture of fine gravel and compacted hardpack stone that ensures reliable, low-maintenance passage in all seasons. This thoughtfully engineered access road begins at the intersection of another private road, offering both privacy and peace of mind, before winding up the hillside through the natural terrain to reach the home at its summit. Despite the sense of seclusion and privacy the elevated location provides, the home remains conveniently close to a wealth of local amenities: skiing, shopping, dining, and services are all just a short drive away. This rare combination of quiet, private living paired with amenities close by makes the property a truly special escape, offering the best of both worlds for anyone seeking a quiet sanctuary without sacrificing convenience.
Timber Resource
The Tweed River Estate lies on moderate to very steep topography in the Central Green Mountains biophysical region of Vermont. The main land feature is the Jimmy Dean Brook, which flows through the middle of the property and is in a deep ravine for much of its length. This ravine effectively divides the tract into two halves, which differ substantially in topography and terrain. Large glacial erratic boulders and small waterfalls can be found throughout the watercourse but are most common in the northern half of the property.
Aspect is generally to the east or southeast. Slopes are gentle in the southeast corner of the property, where the land levels out into mildly rolling small hills. Slopes are steep throughout the rest of the tract, but particularly steep to the north of the house site. The forest is predominantly hardwood, dominated by sugar maple (comprising an estimated 34% of the total tract basal area), American beech (20%), and yellow birch (16%), which together comprise 70% of the tract basal area. Other associated species present include white ash (8%), eastern hemlock (7%), red maple (7%), red spruce (4%), basswood (2%), white birch (1%), and black cherry (1%).
The forest was most likely cleared at some point in the late 19th century. Areas to the south on more gentle terrain may have been tilled or used for hayfields. Evidence for this usage includes remnants of old stone walls, old orchard apple trees, open-grown, large-diameter hardwoods, and smooth, de-stoned ground. The forest was allowed to revert to forestland around 90 to 100 years ago, though some field areas in gentle terrain probably reverted more recently. Elevation ranges from 1,860′ ASL (above sea level) at the height of land near the northwest corner to 1,080′ ASL at the bottom of the ravine, where Jimmy Dean Brook merges with the Tweed River.
On the 89-acre Killington parcel, there is a second access road. This access could be used for further development in the future, with potential for additional houses located in the flatter areas near Route 100. This second access is considered a valuable asset, providing opportunities for the property to become a family compound or to extend the road to higher terrain for recreational opportunities.
Broker Disclosure: Under agency law, you are considered a customer, unless you have a written brokerage agreement with Fountains Land (in which case you are a client). While you are a customer, Fountains is NOT obligated to keep confidential the information that you might share with us; therefore, you should not reveal any information that could harm your bargaining position.

Thom Milke
NE Real Estate Manager & Vermont Principal Broker, REALTOR®
Contact Thom Milke
Resources
View Similar Properties
-
 AvailablePrice Varies By Parcel
Swanson Development
182 AcresMultiple UsesPerry, Houston County, GA -
 Price Improvement$60,630 $44,500
Powell Plantation Tract #1
4 AcresMultiple UsesDeBerry, Panola County, TX -
Price Improvement$38,310 $28,100
Powell Plantation Tract #2
2 AcresMultiple UsesDeBerry, Panola County, TX -
Price Improvement$37,485 $27,500
Powell Plantation Tract #3
2 AcresMultiple UsesDeBerry, Panola County, TX